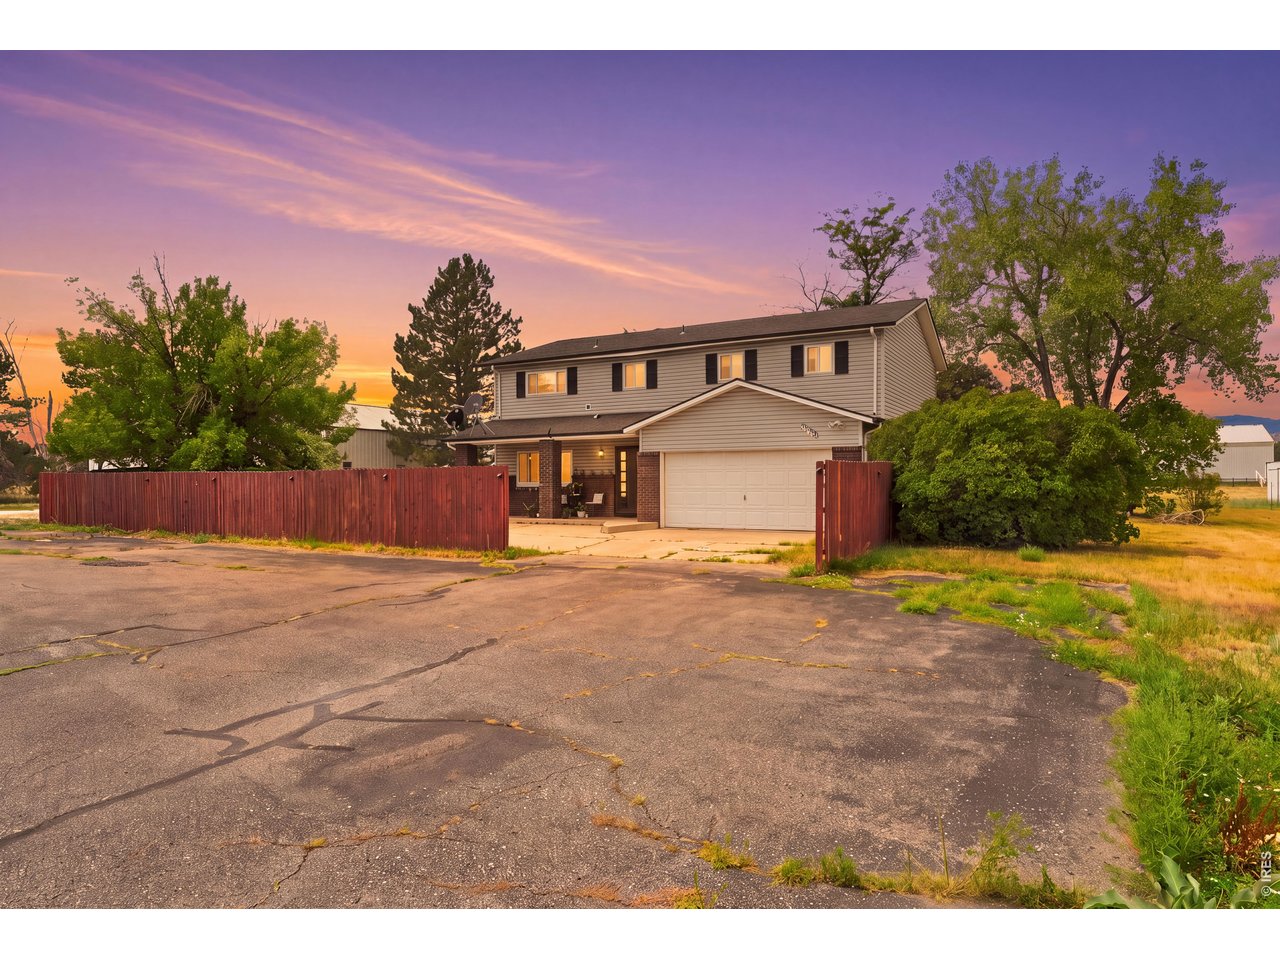
Two-story gray house with an attached garage and red fence under a colorful sunset sky.
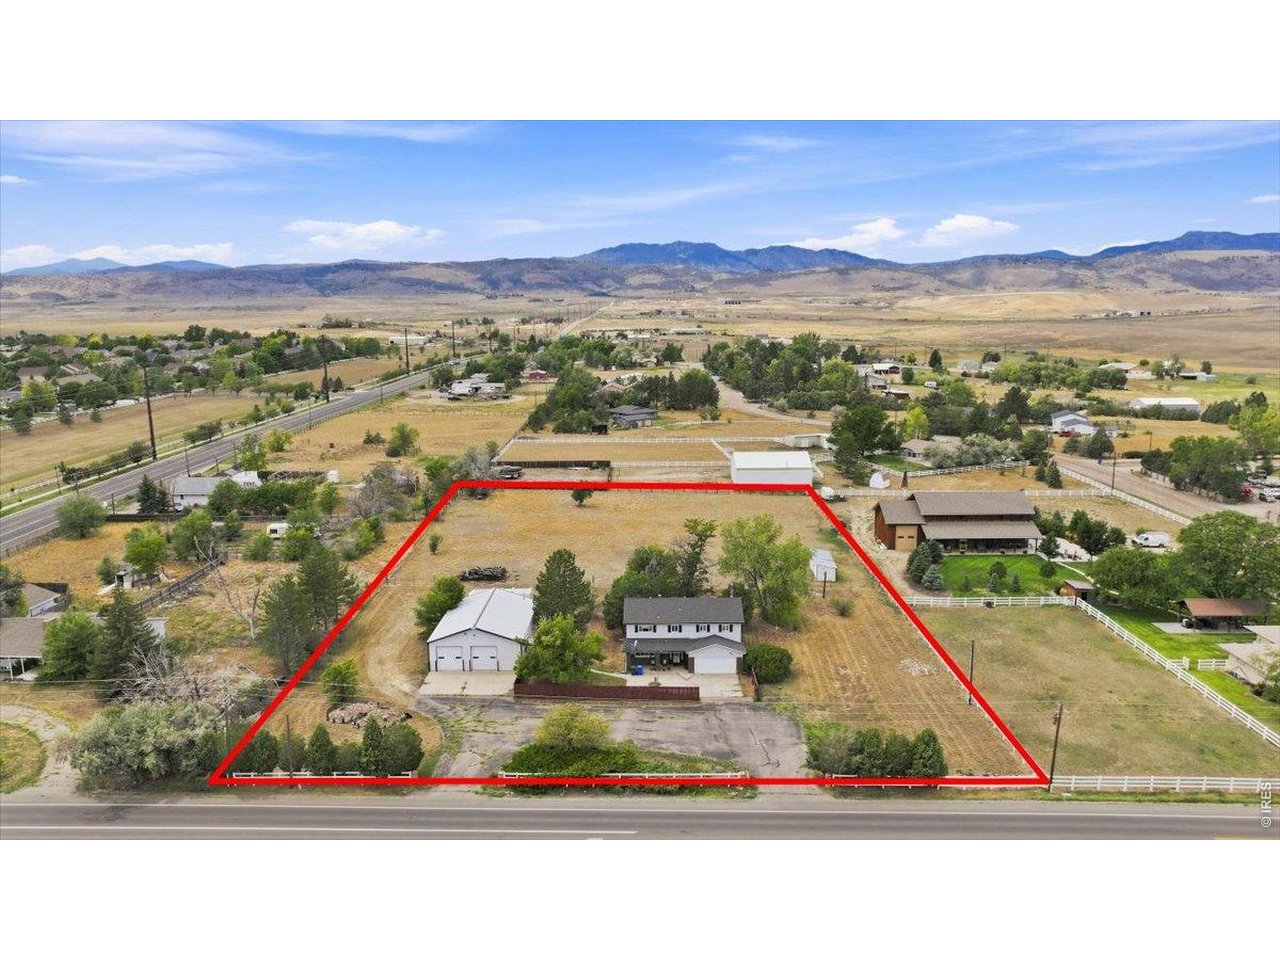
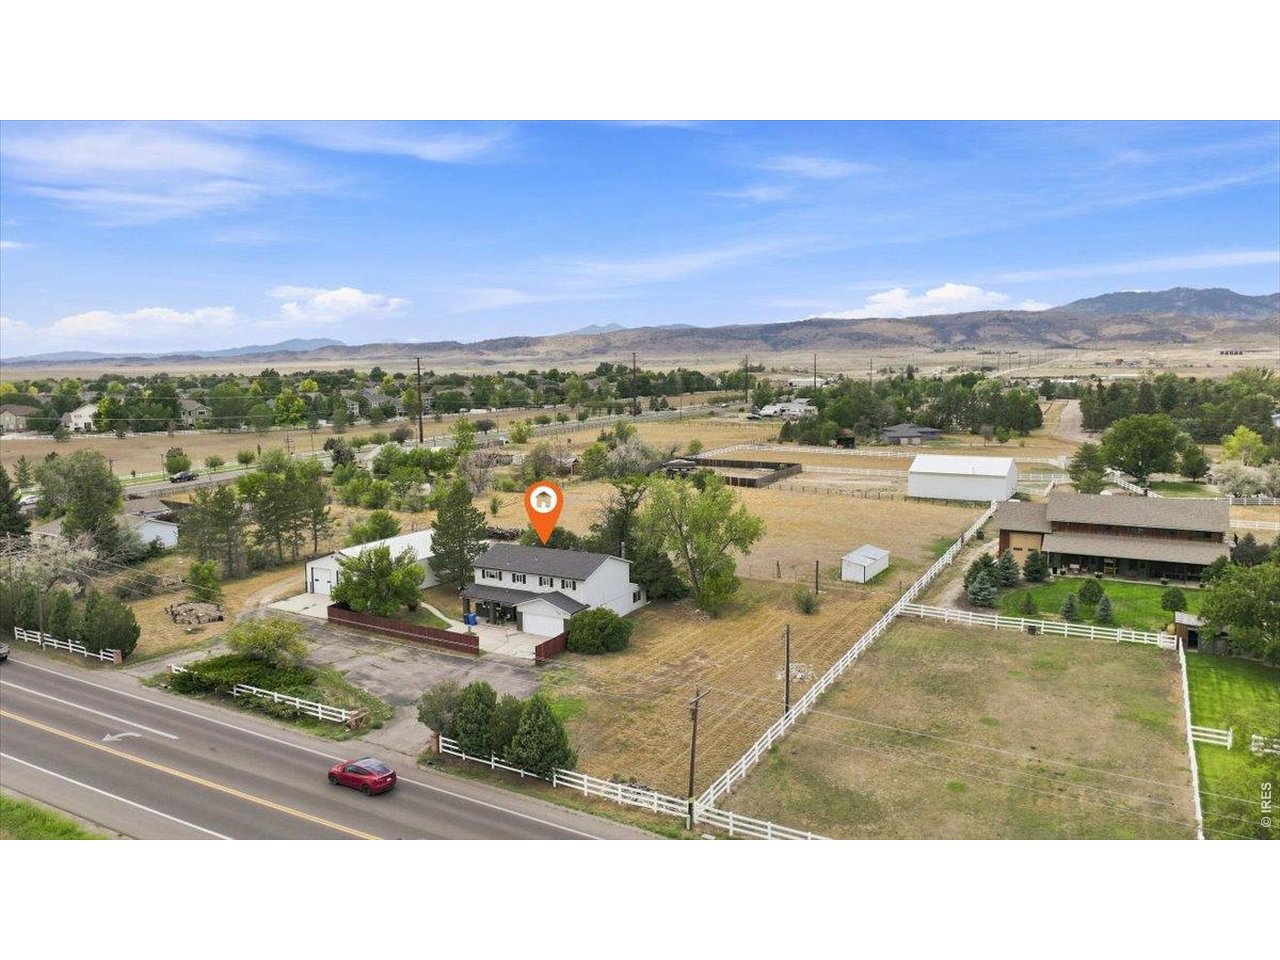
Aerial view of a rural property outlined in red, with a house, detached outbuilding, and mountains beyond.
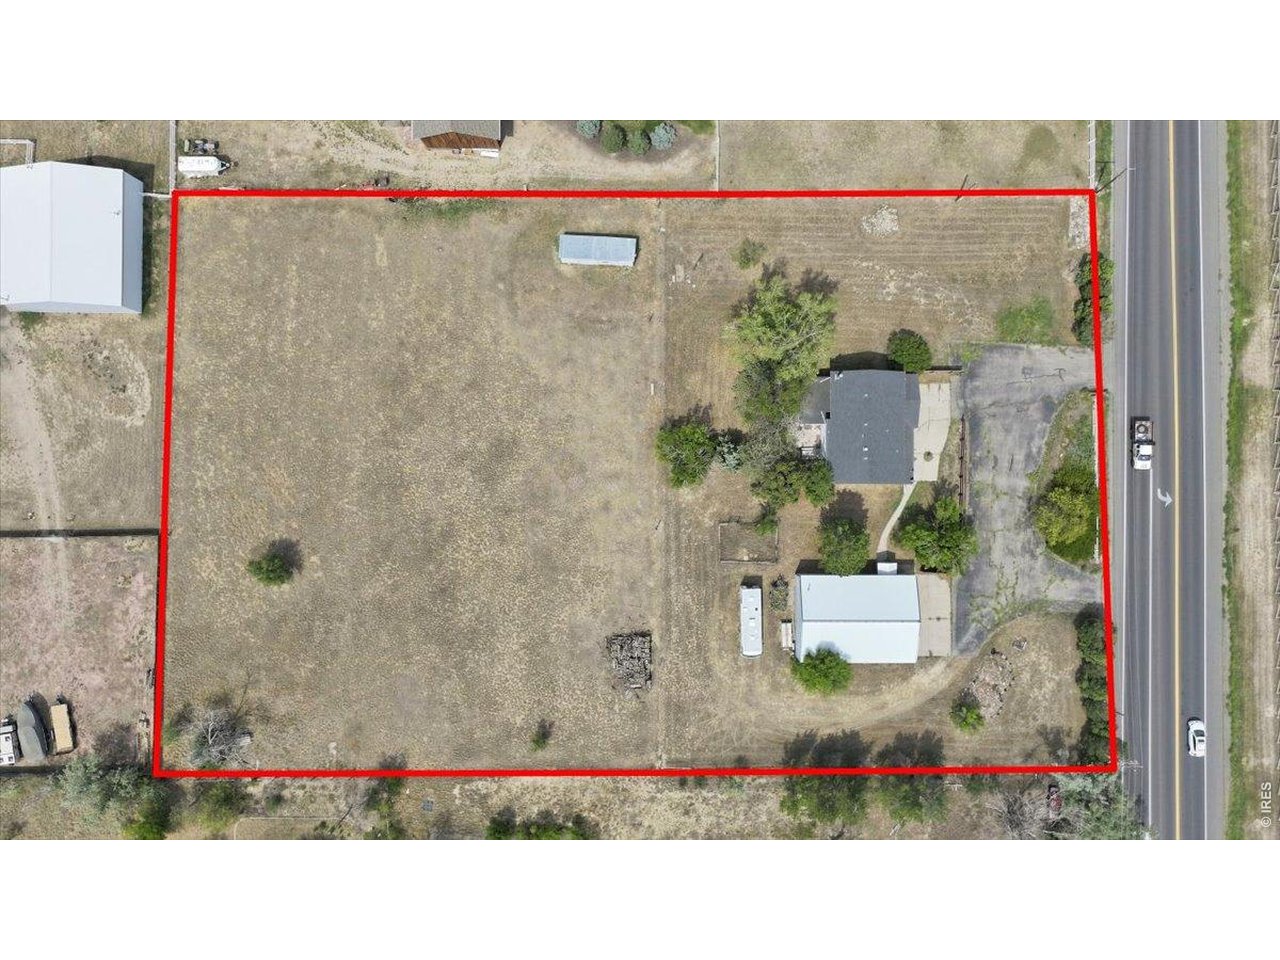
Aerial view of a large open lot with a house and outbuildings, outlined in red beside a road.
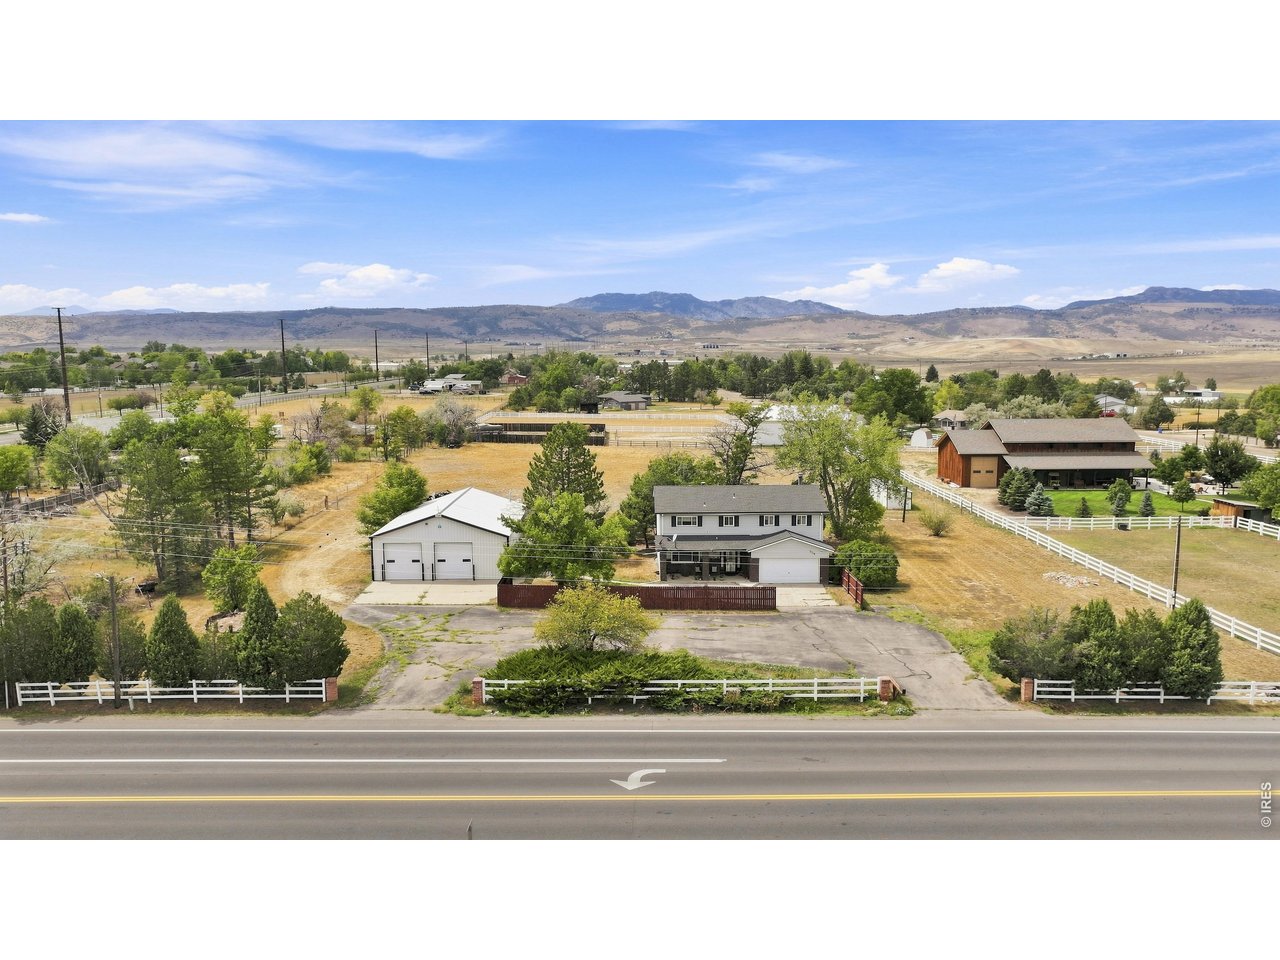
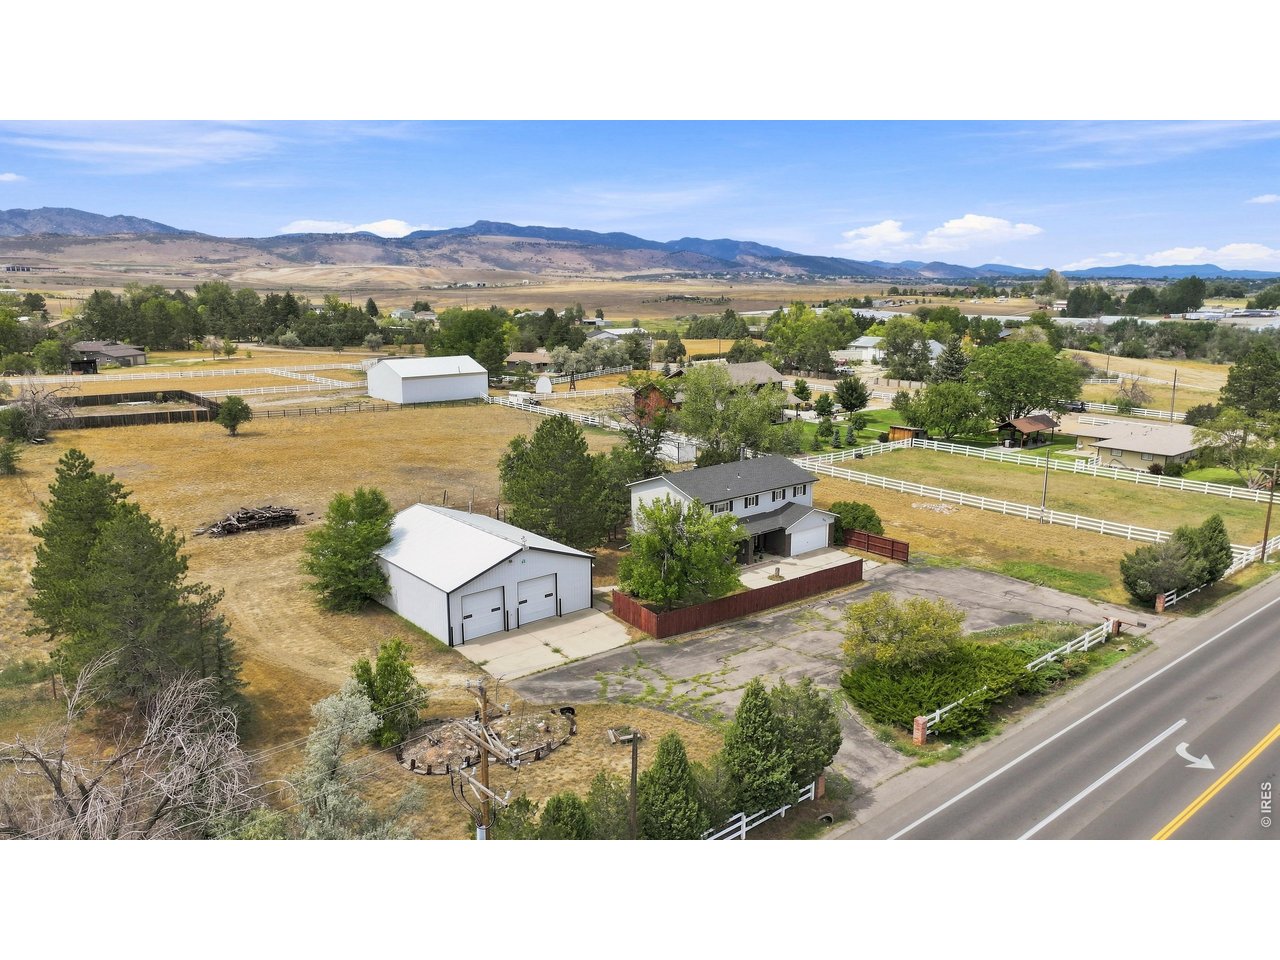
Aerial view of a two-story house and detached garage, with mountains beyond the surrounding grounds.
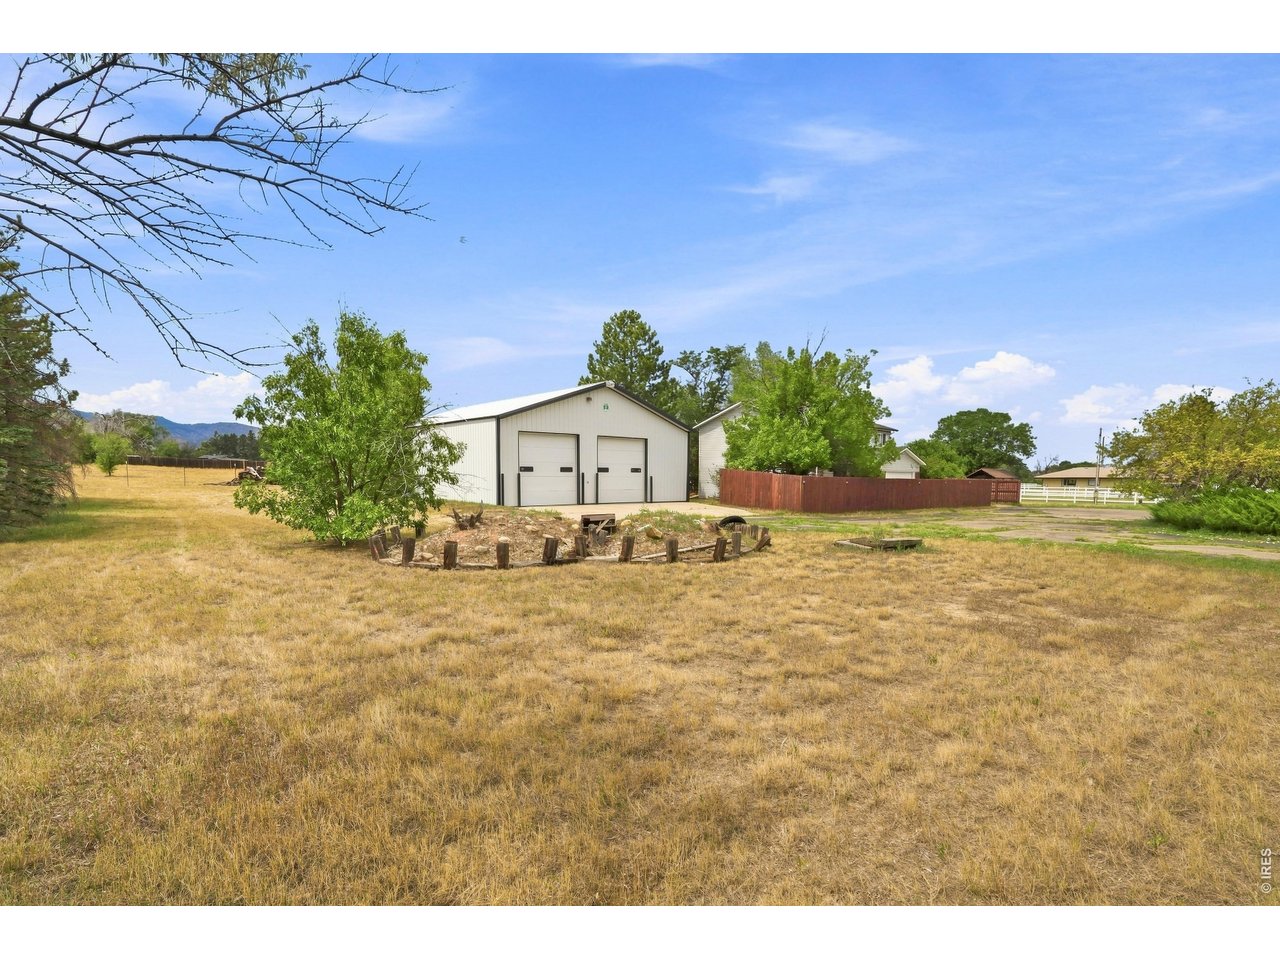
Detached two-door garage on a dry grassy lot with mountains in the distance.
Aerial view of a house and large barn among fenced paddocks, with mountain ridges in the distance.
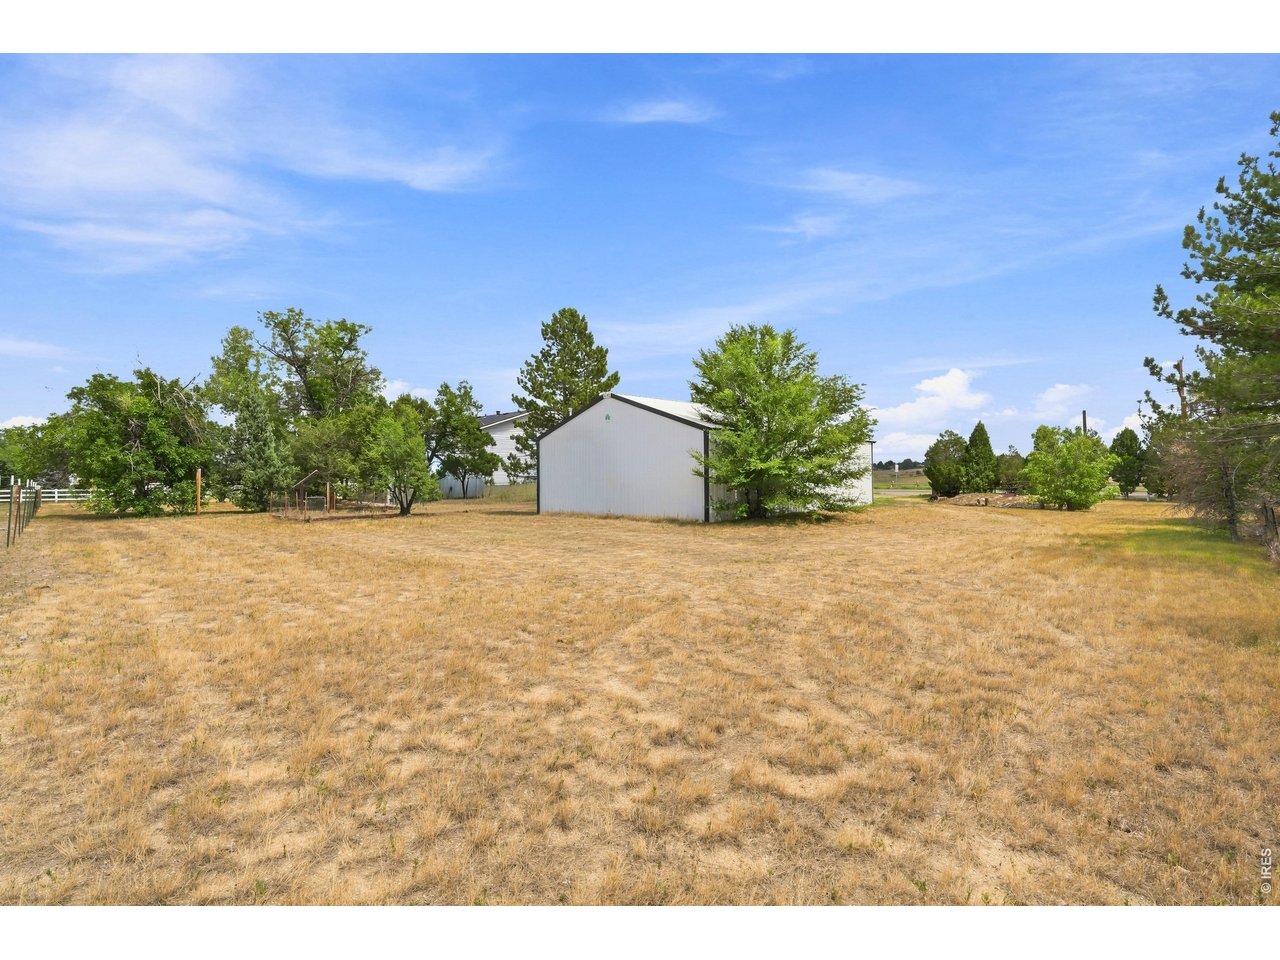
White metal outbuildings sit among trees in a broad, dry grassy field.
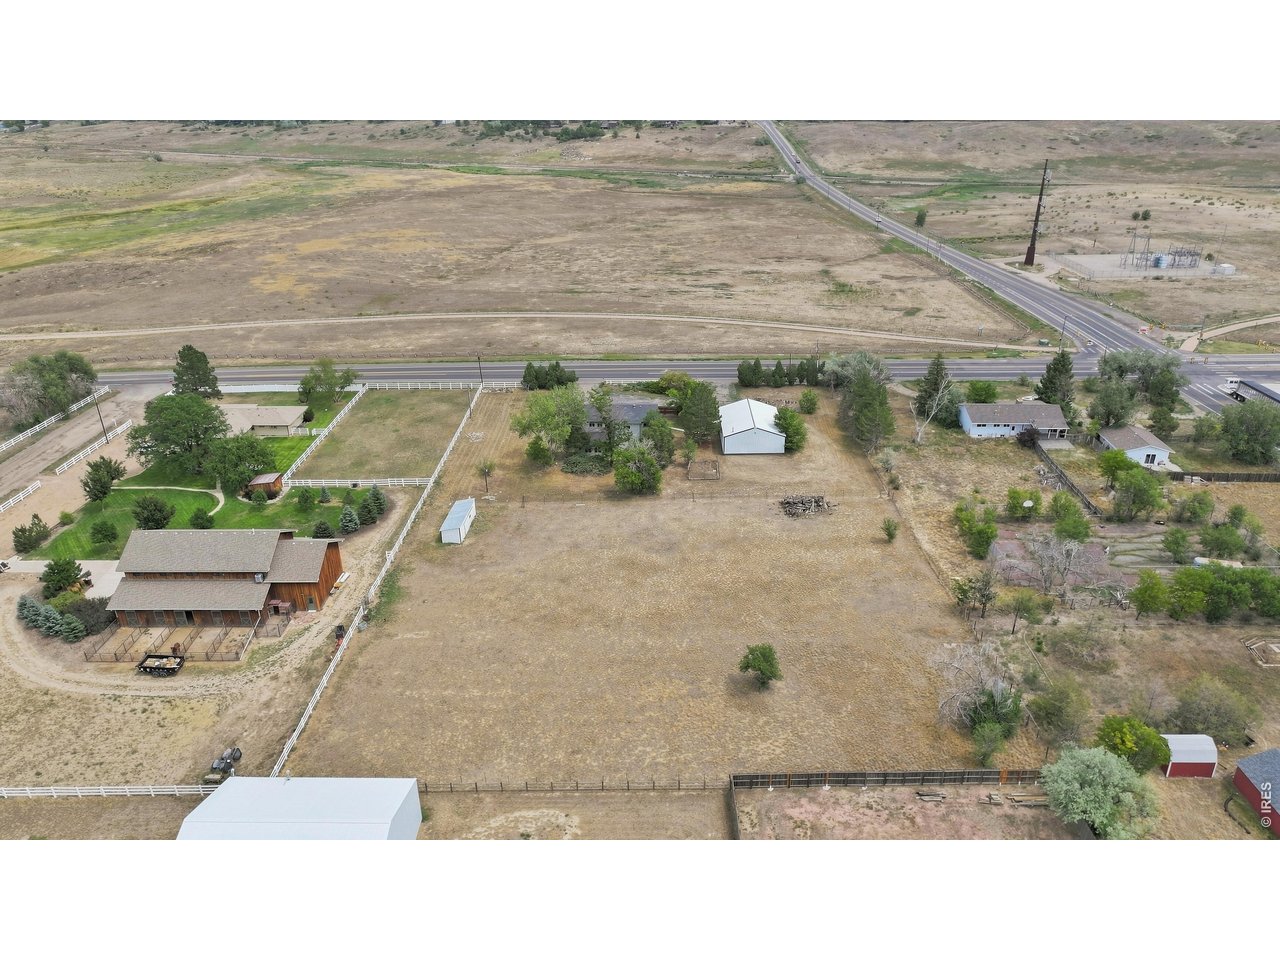
Aerial view of rural acreage with a house, outbuildings, fences, and a nearby road.
Aerial view of a rural home with fenced acreage, outbuildings, and foothills beyond.
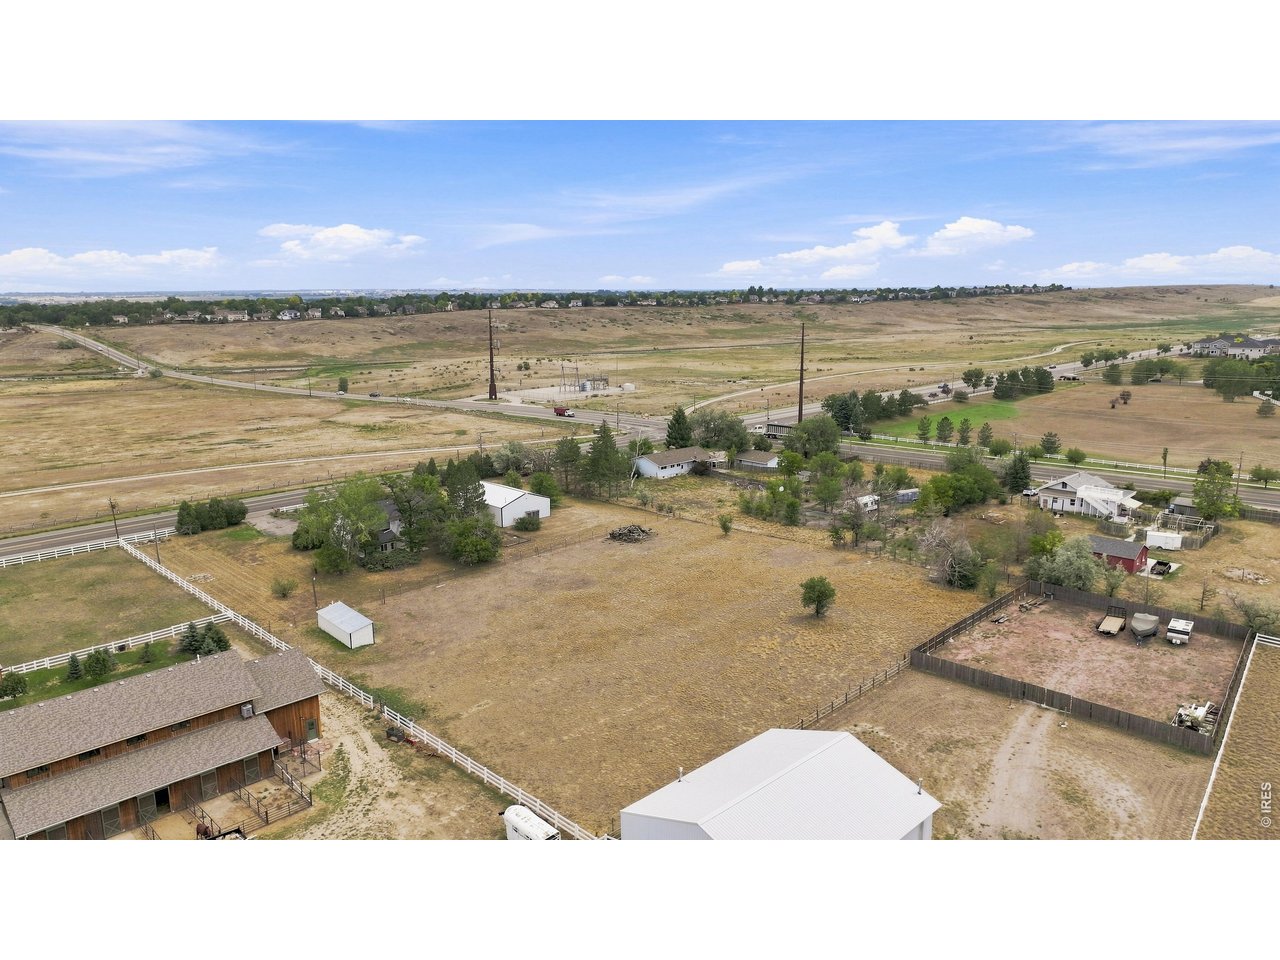
Aerial view of a fenced rural property with open fields, multiple buildings, and distant roads.
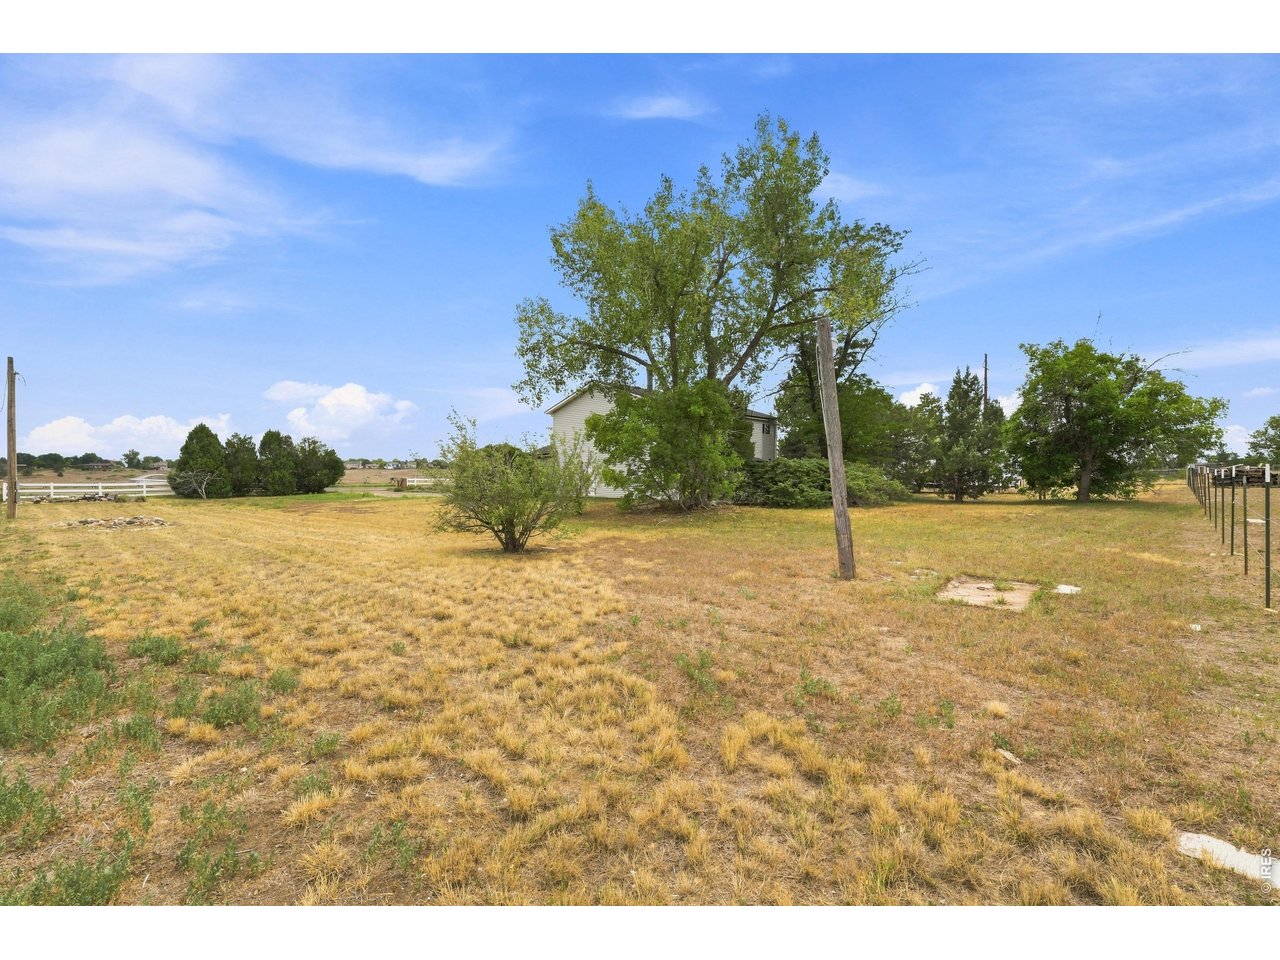
Dry grassy property with a partially obscured house, mature trees, and fencing.
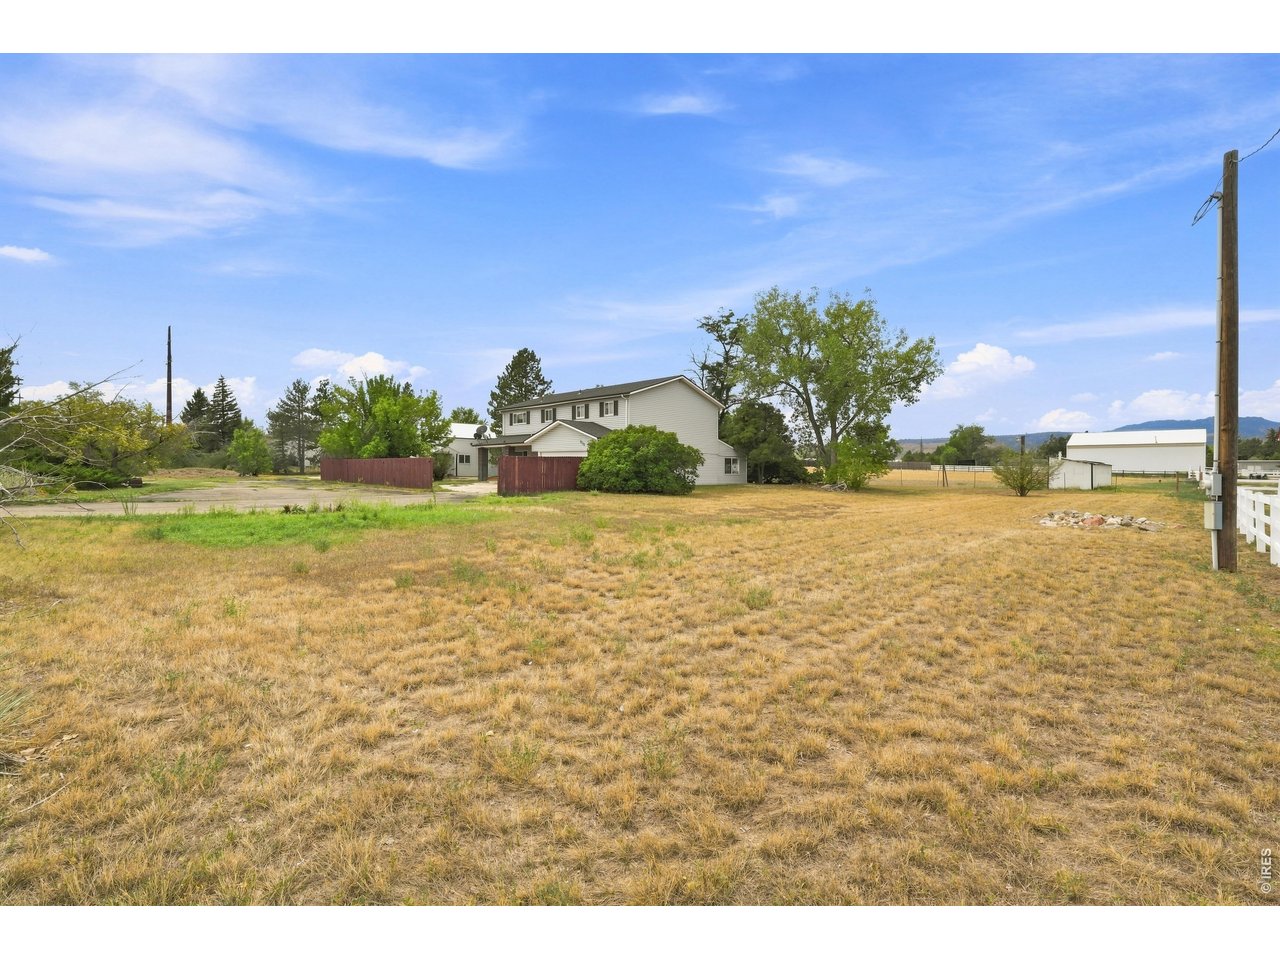
Two-story house on a spacious dry-grass lot, with red fencing and distant mountains.
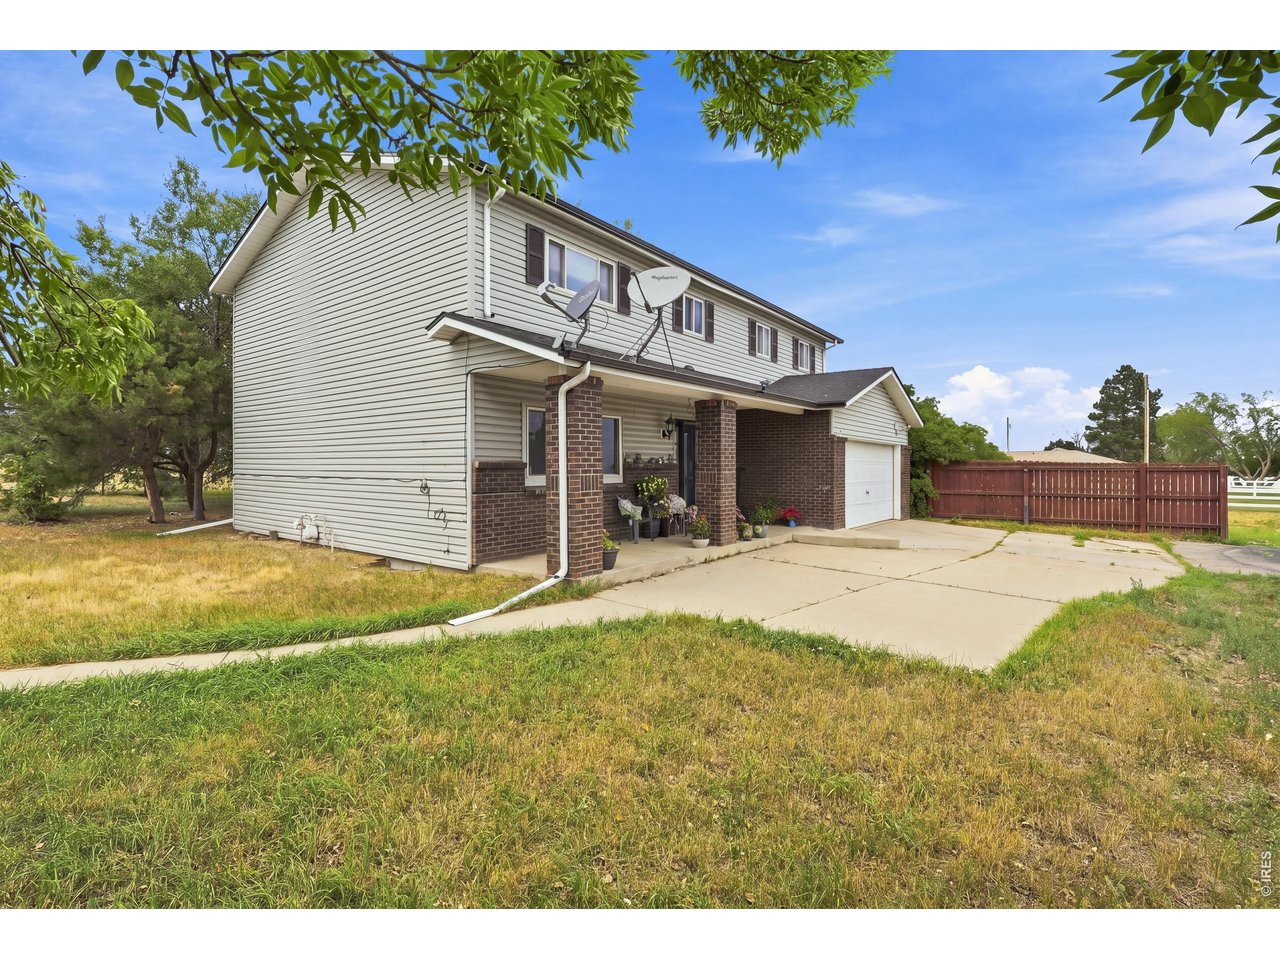
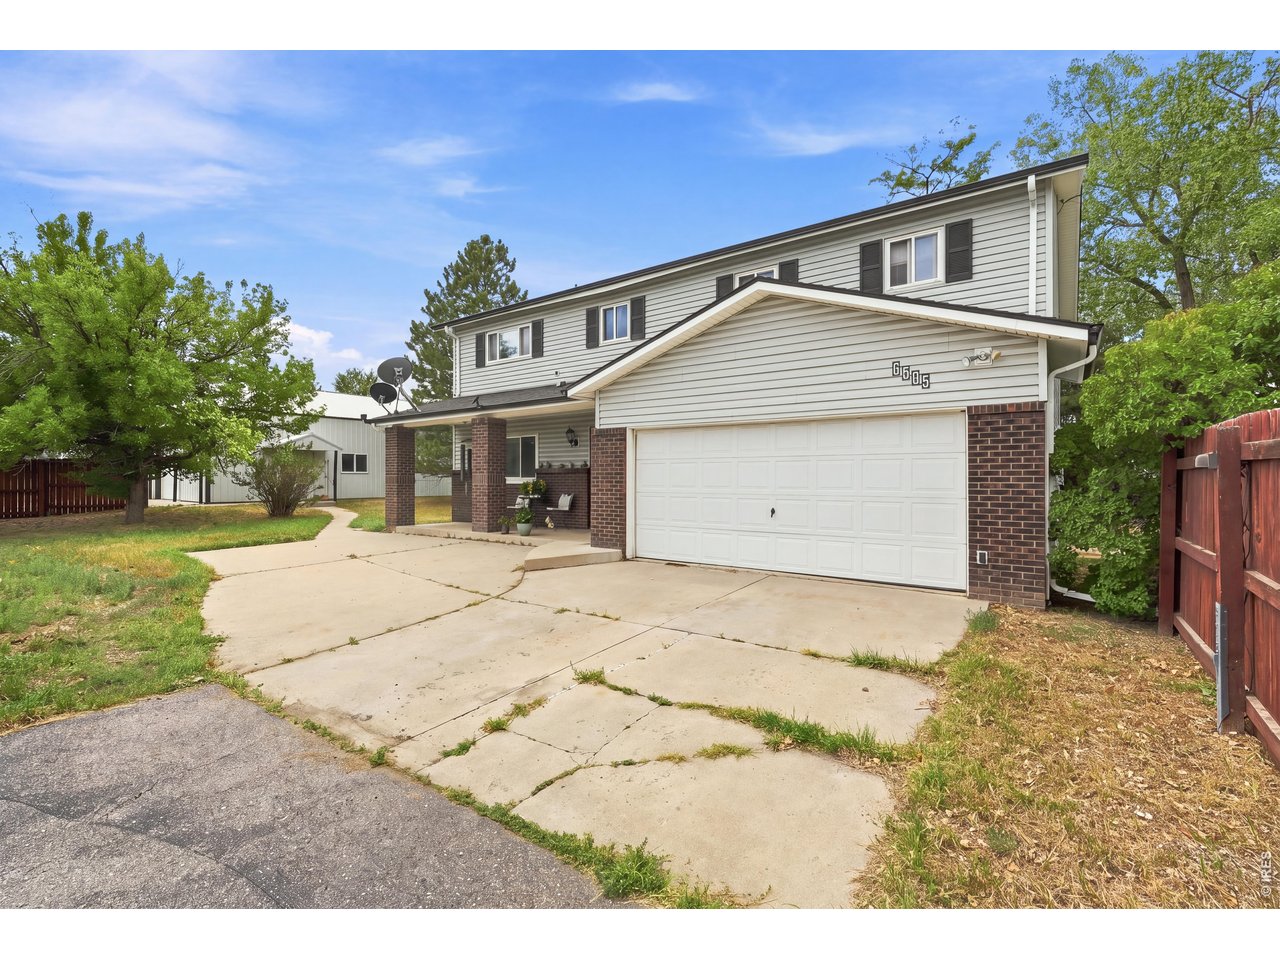
Two-story house with brick accents, attached garage, and a wide concrete driveway.
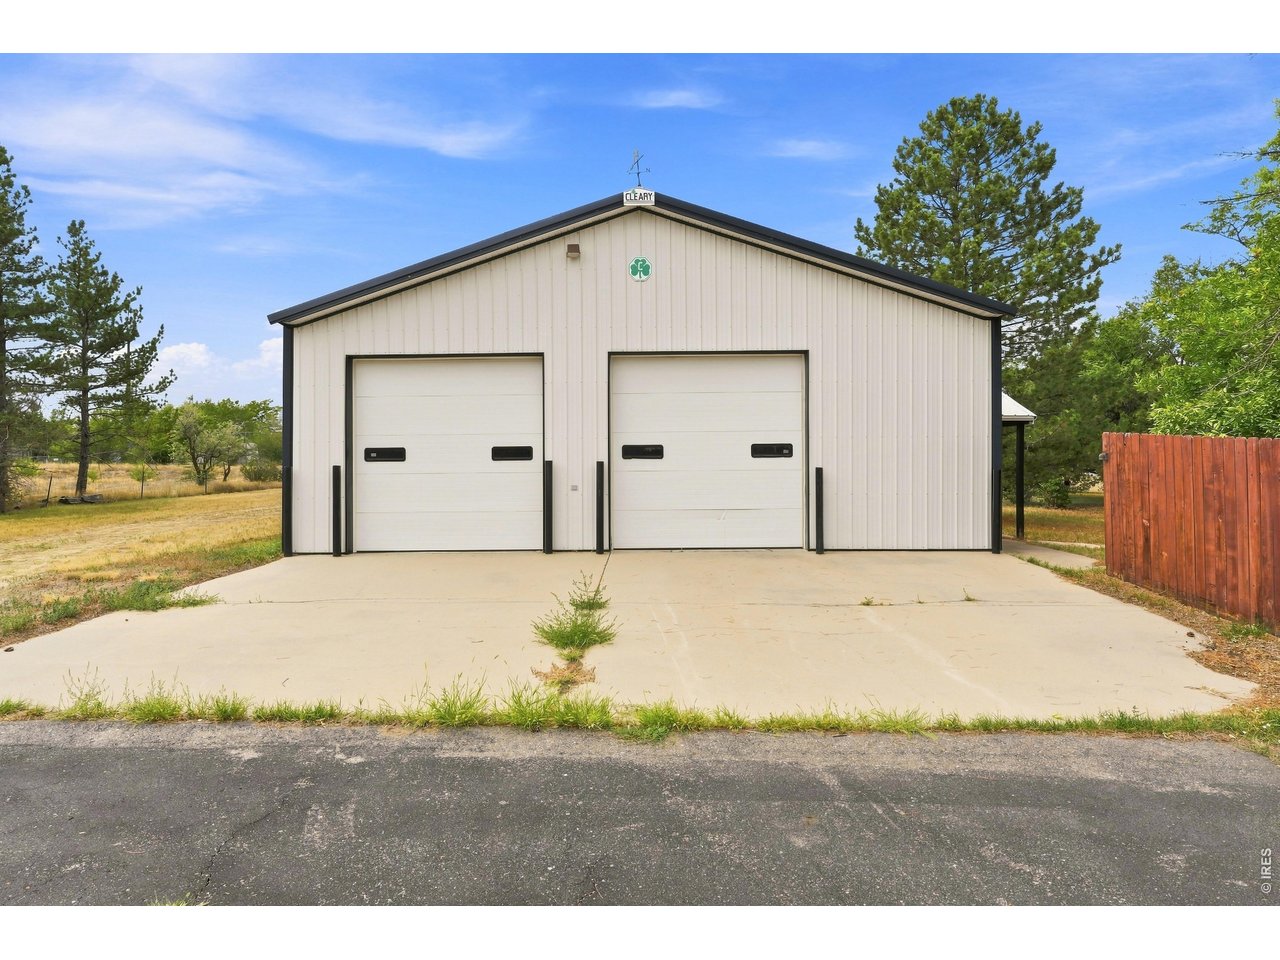
Detached white metal garage with two overhead doors and a wide concrete driveway.
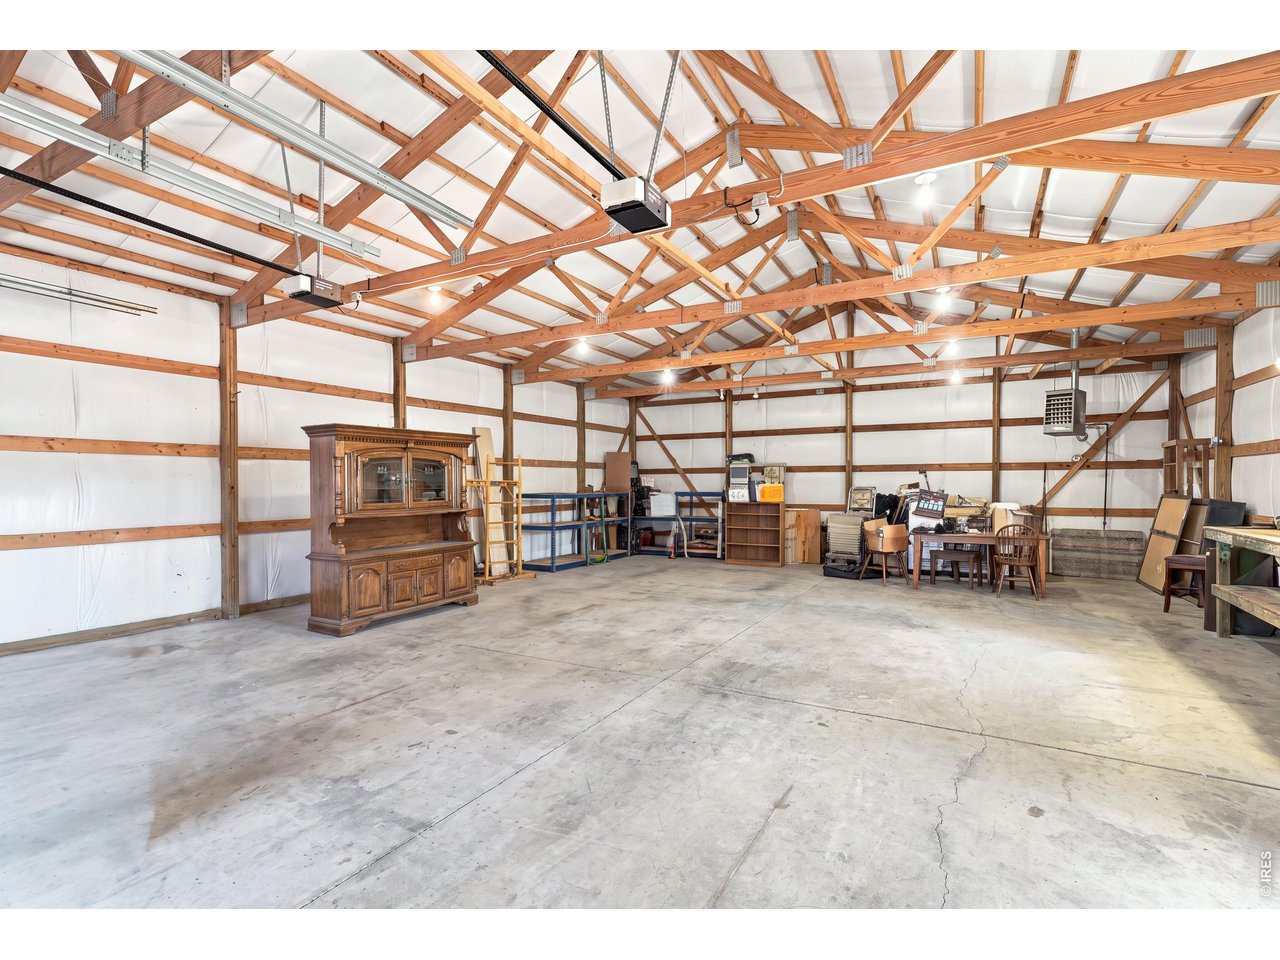
Spacious workshop with exposed timber trusses, a concrete floor, and furniture and shelving along the walls.
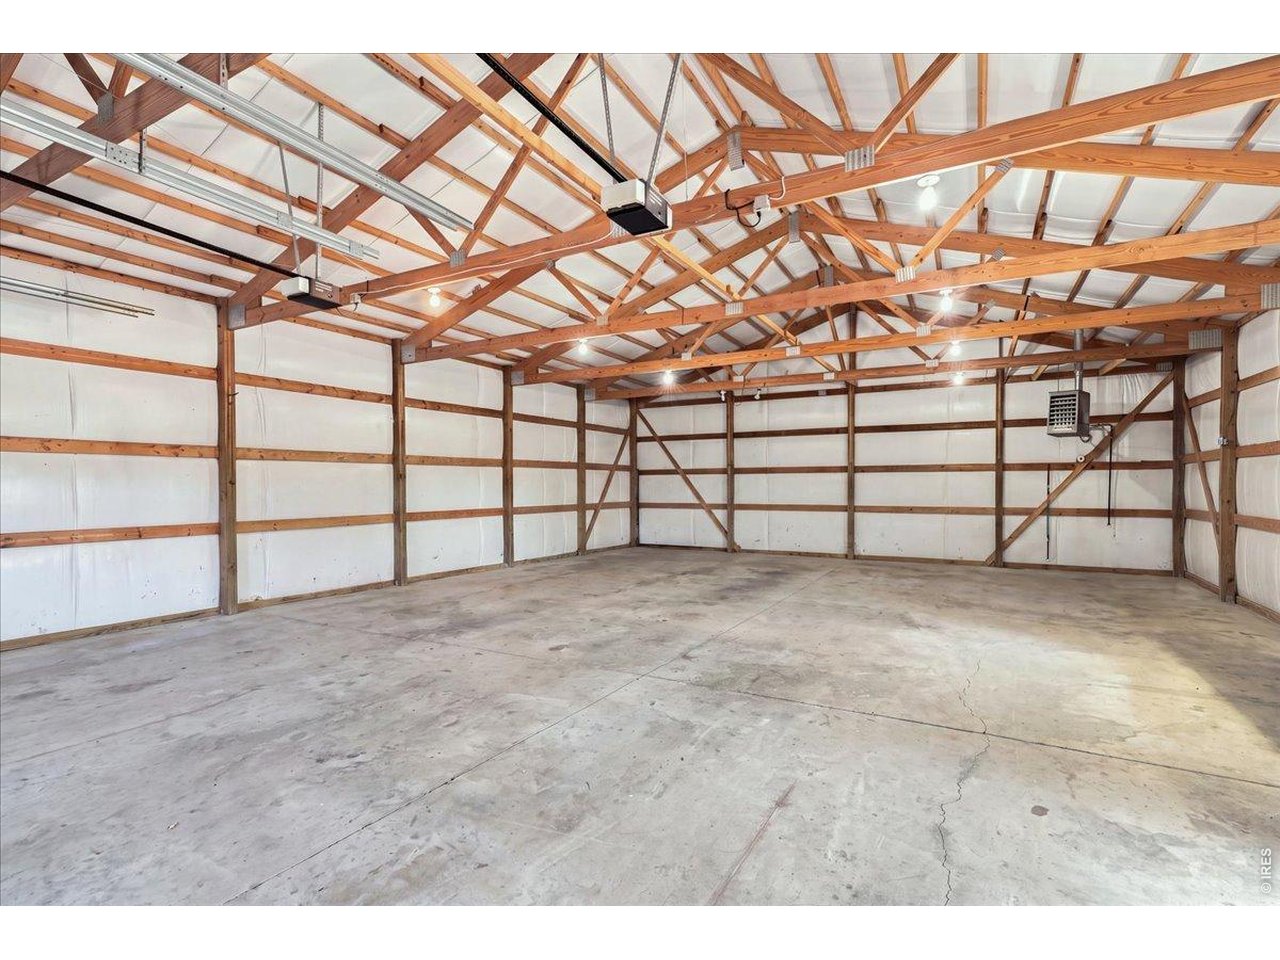
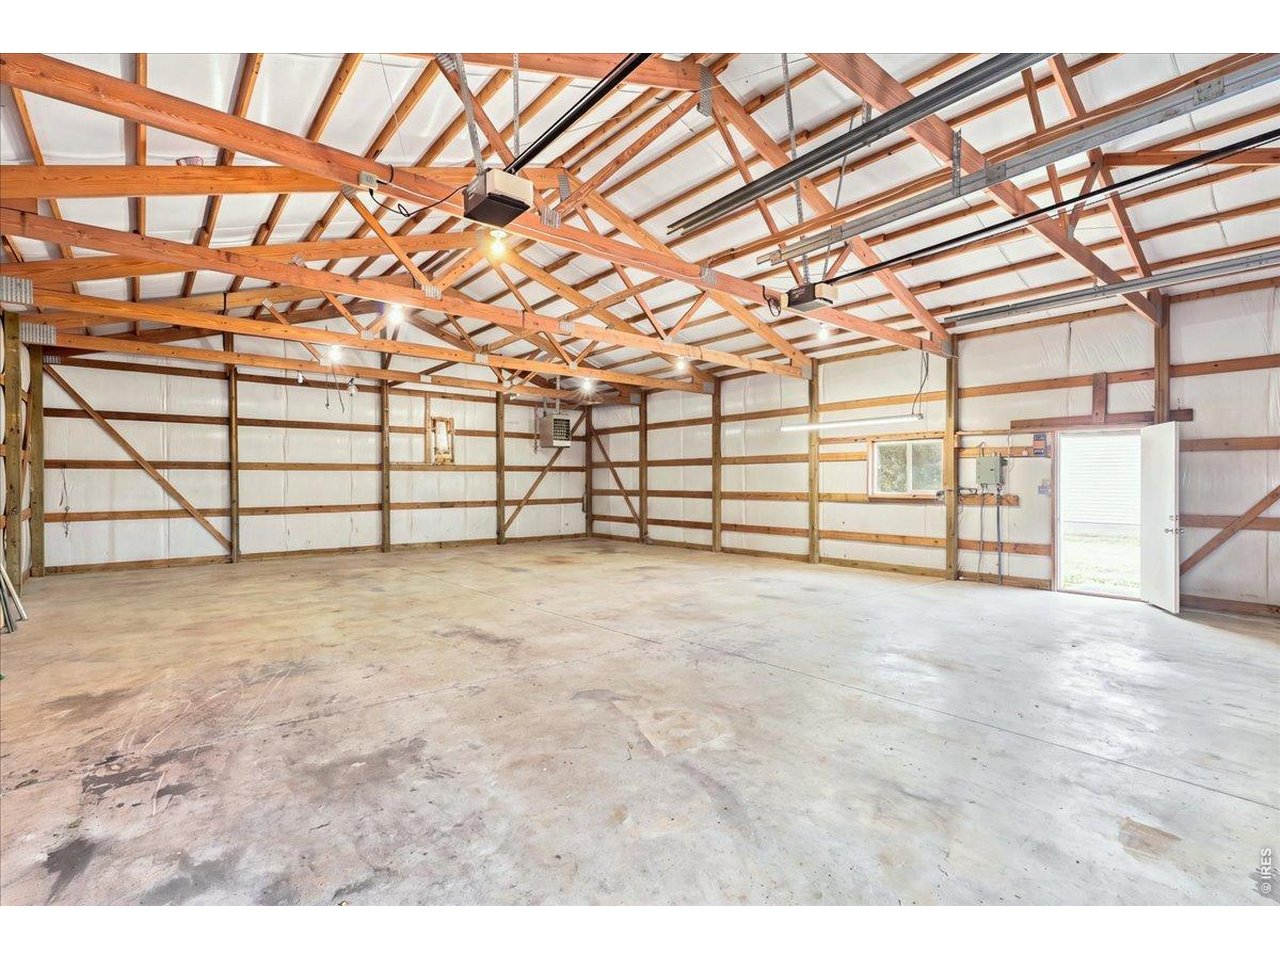
Spacious pole-barn interior with exposed timber trusses and a concrete floor.
Empty barn interior with exposed wooden roof trusses and a wide concrete floor.
Two-story house with brick accents, a double garage, and a wide concrete driveway.
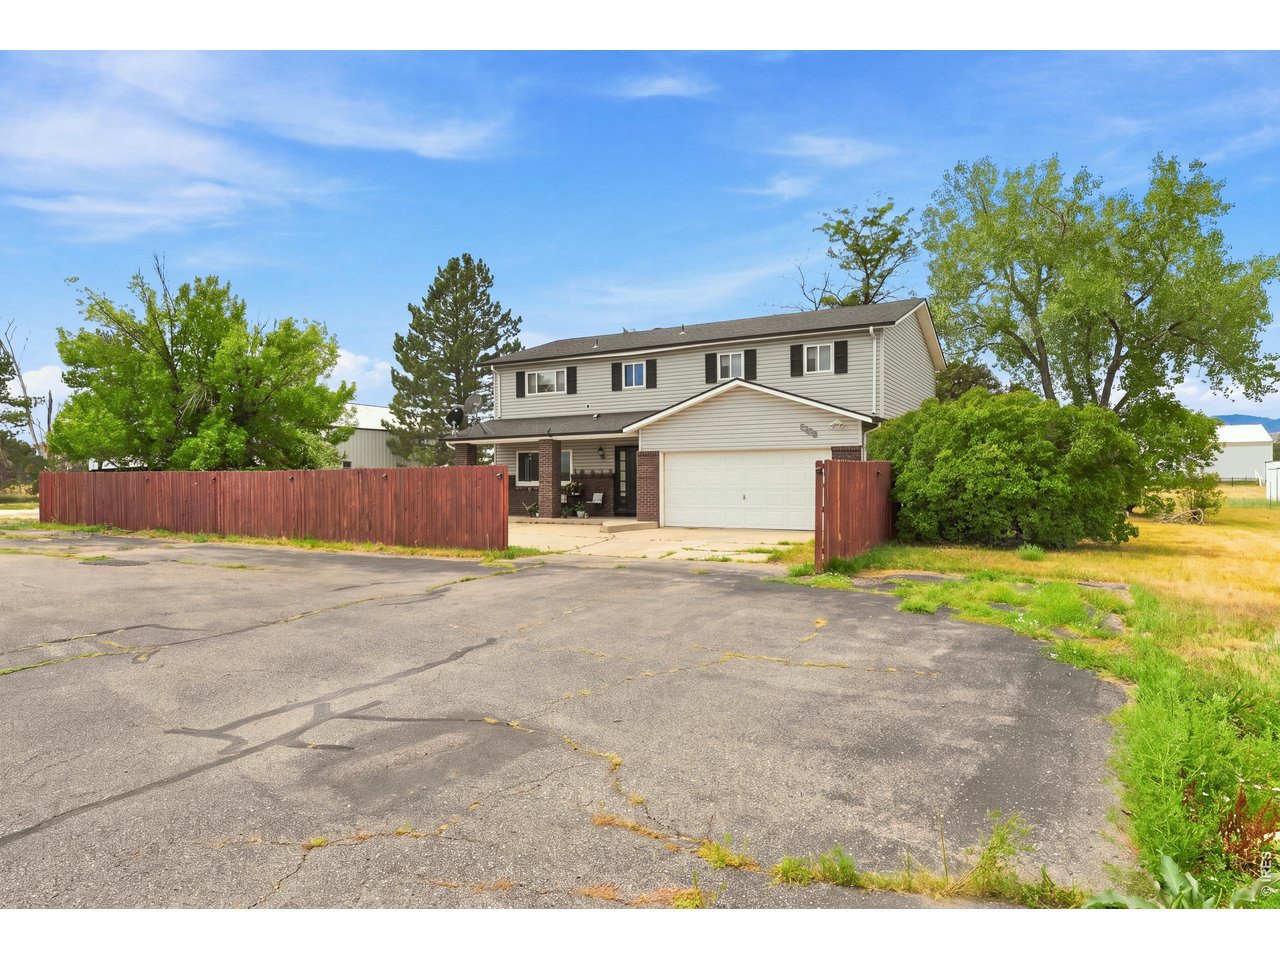
Two-story house with an attached garage behind a red wooden fence and broad cracked driveway.
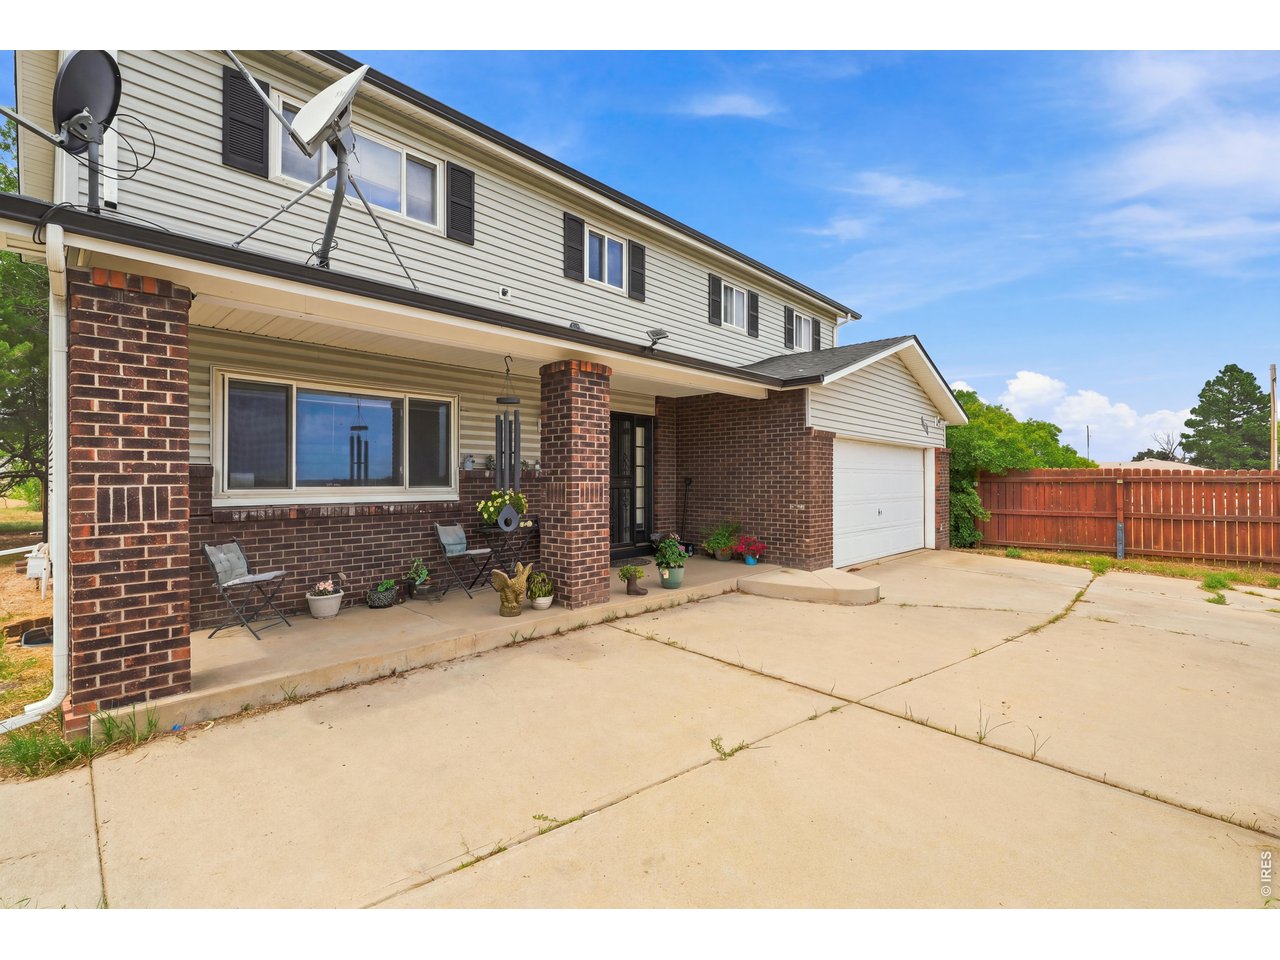
Two-story house with brick porch columns, an attached garage, a wide concrete driveway, and a fenced yard.
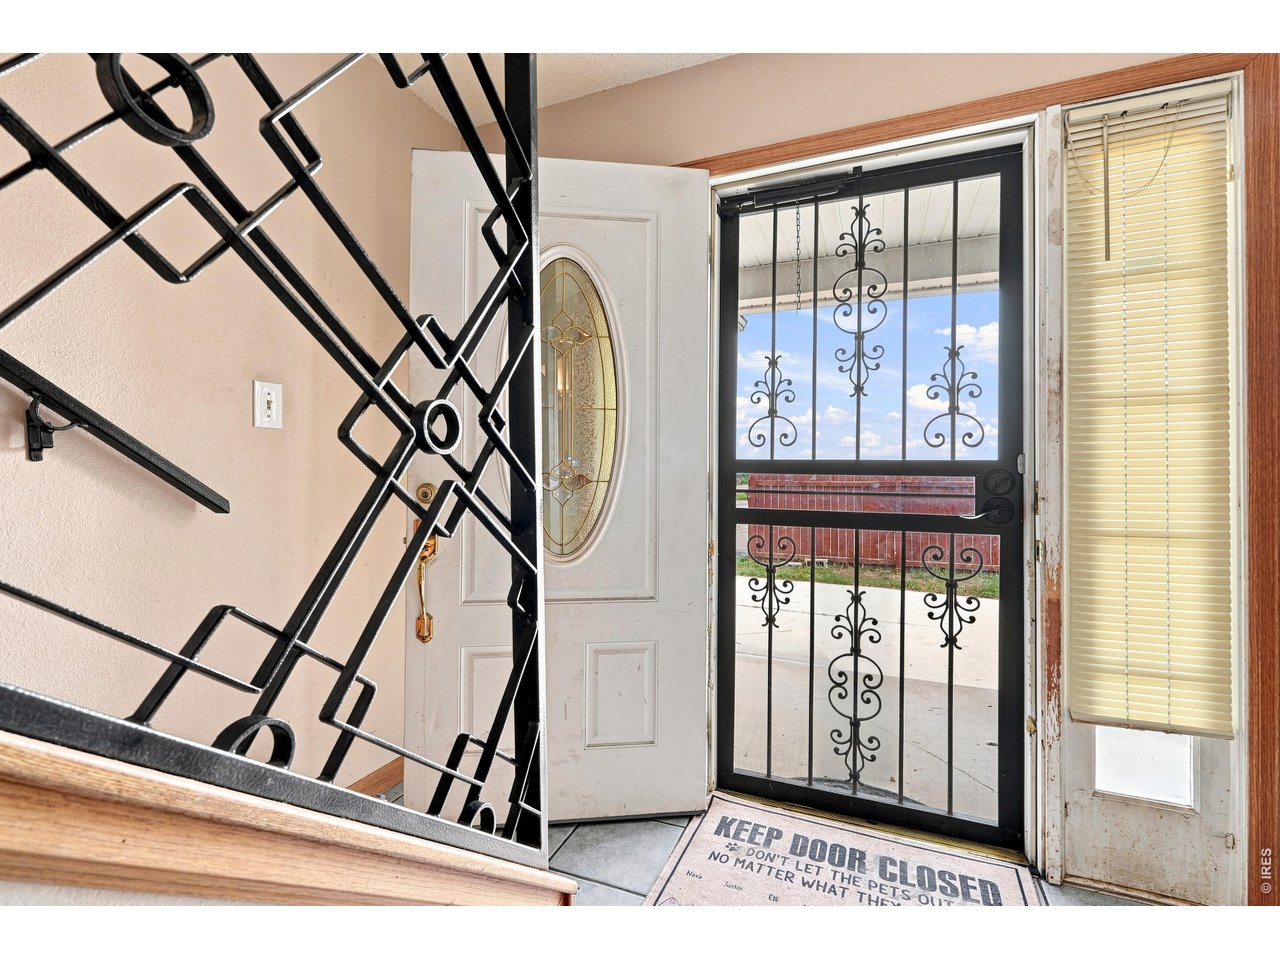
Entryway with an open white door, ornate black security screen, and a doormat.
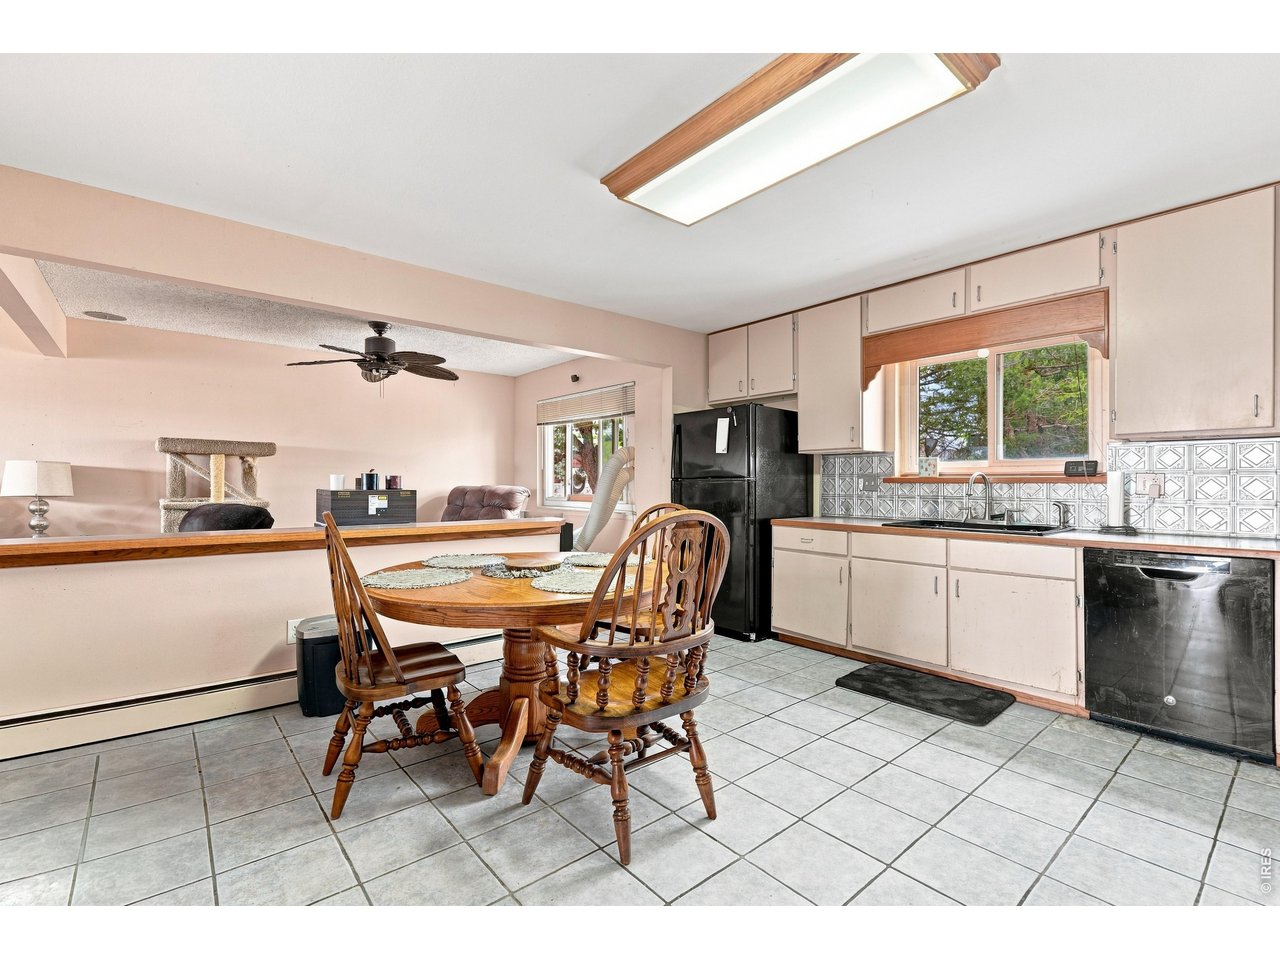
Kitchen and dining area with a wooden table, cream cabinets, and patterned backsplash.
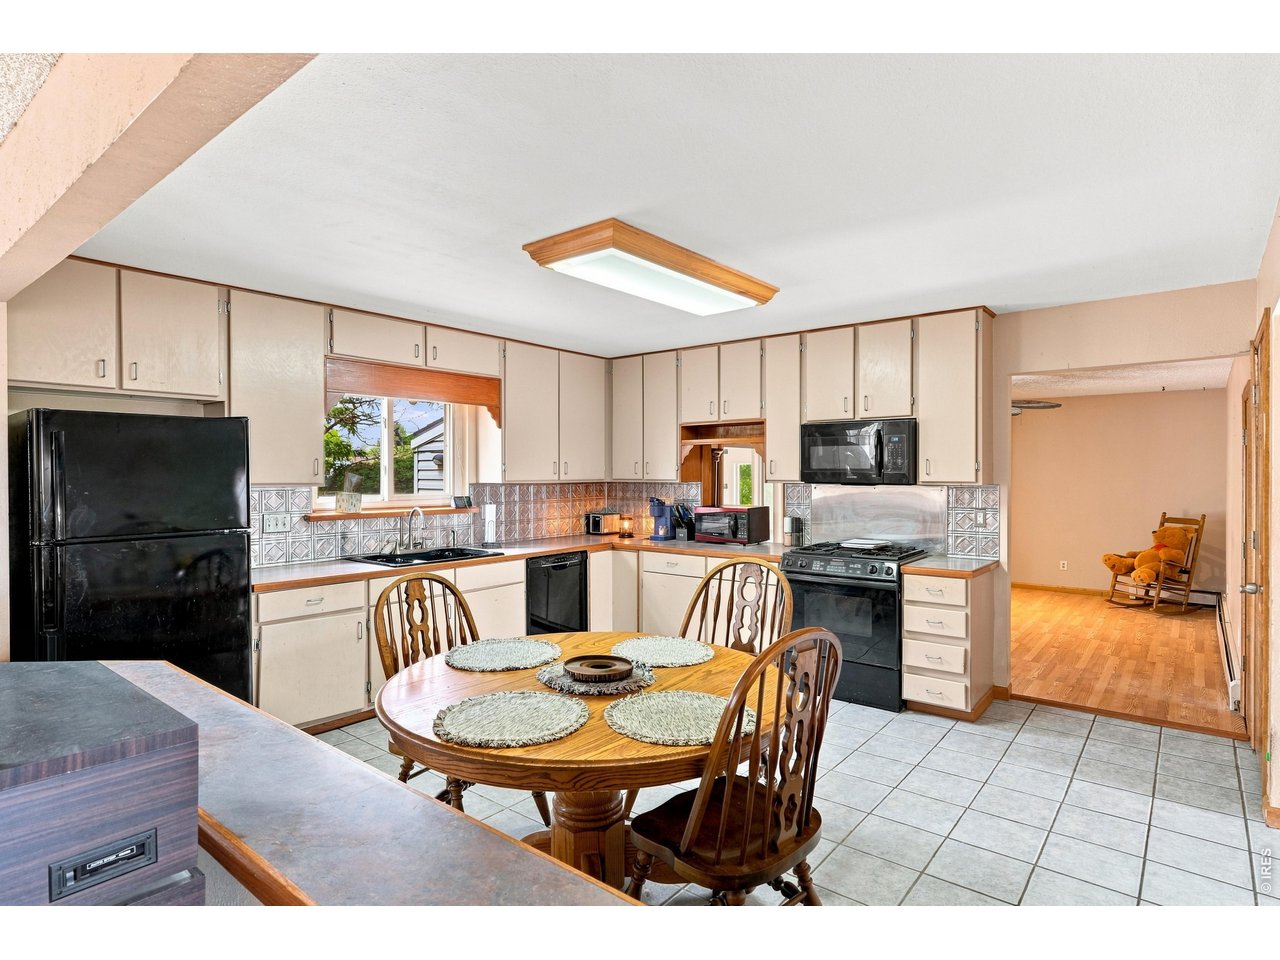
Kitchen with cream cabinets, black appliances, patterned backsplash, and a round wooden dining table.
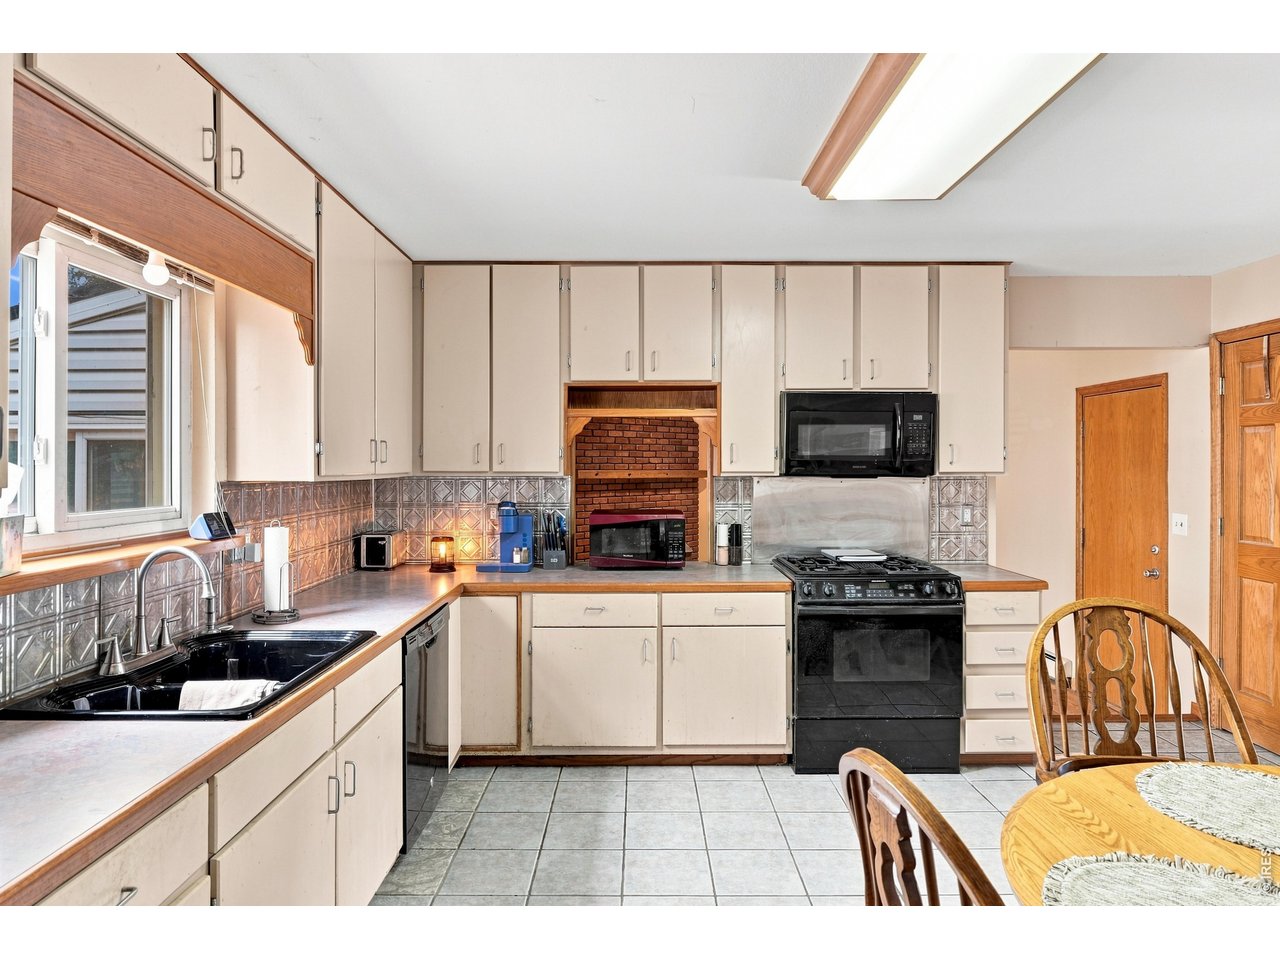
Kitchen with cream cabinets, a brick-lined alcove, black appliances, and a double sink beneath the window.
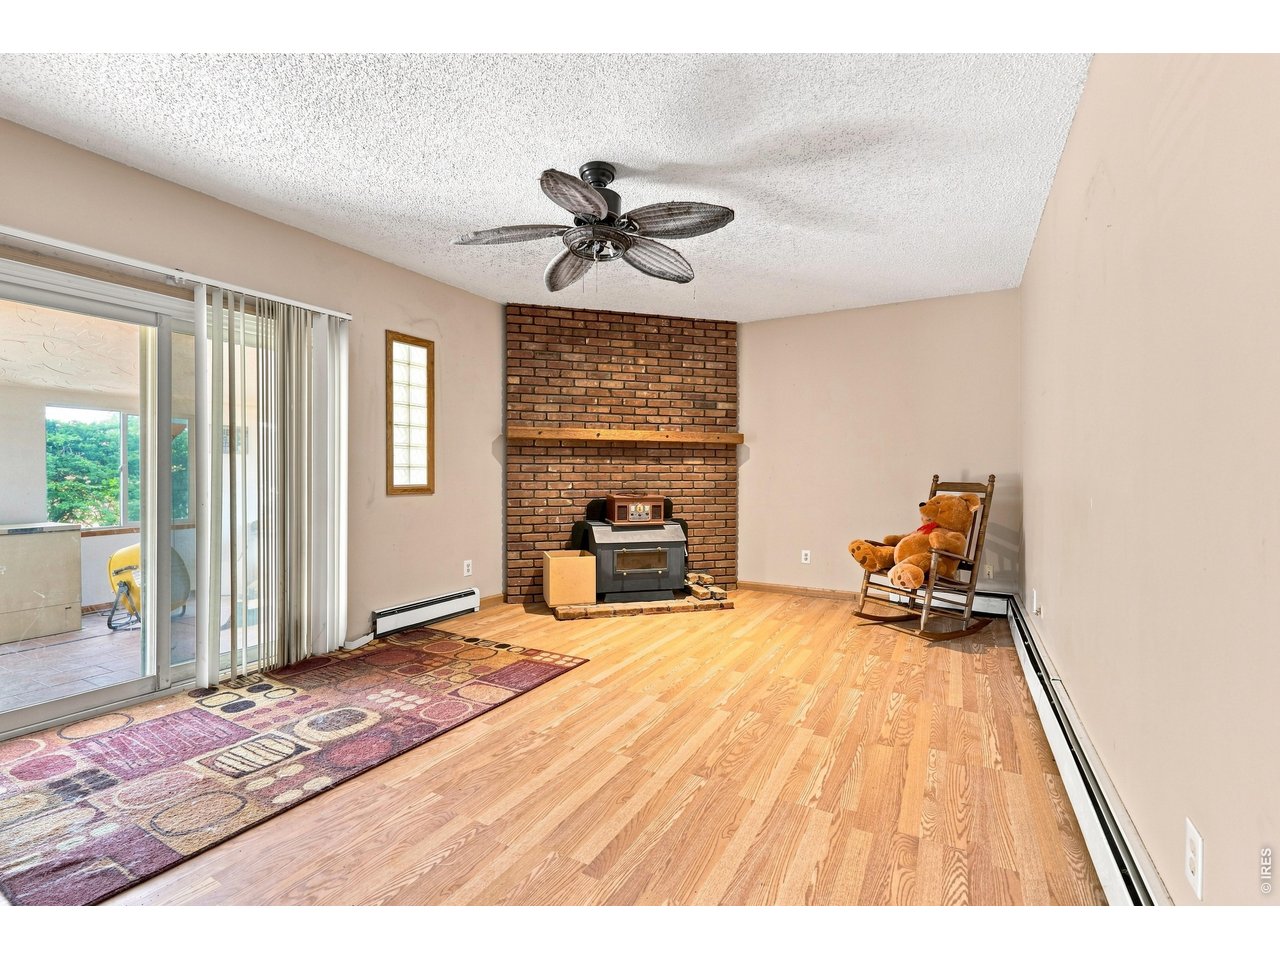
Living room with hardwood floors, brick fireplace, ceiling fan, and sliding glass doors to a patio.
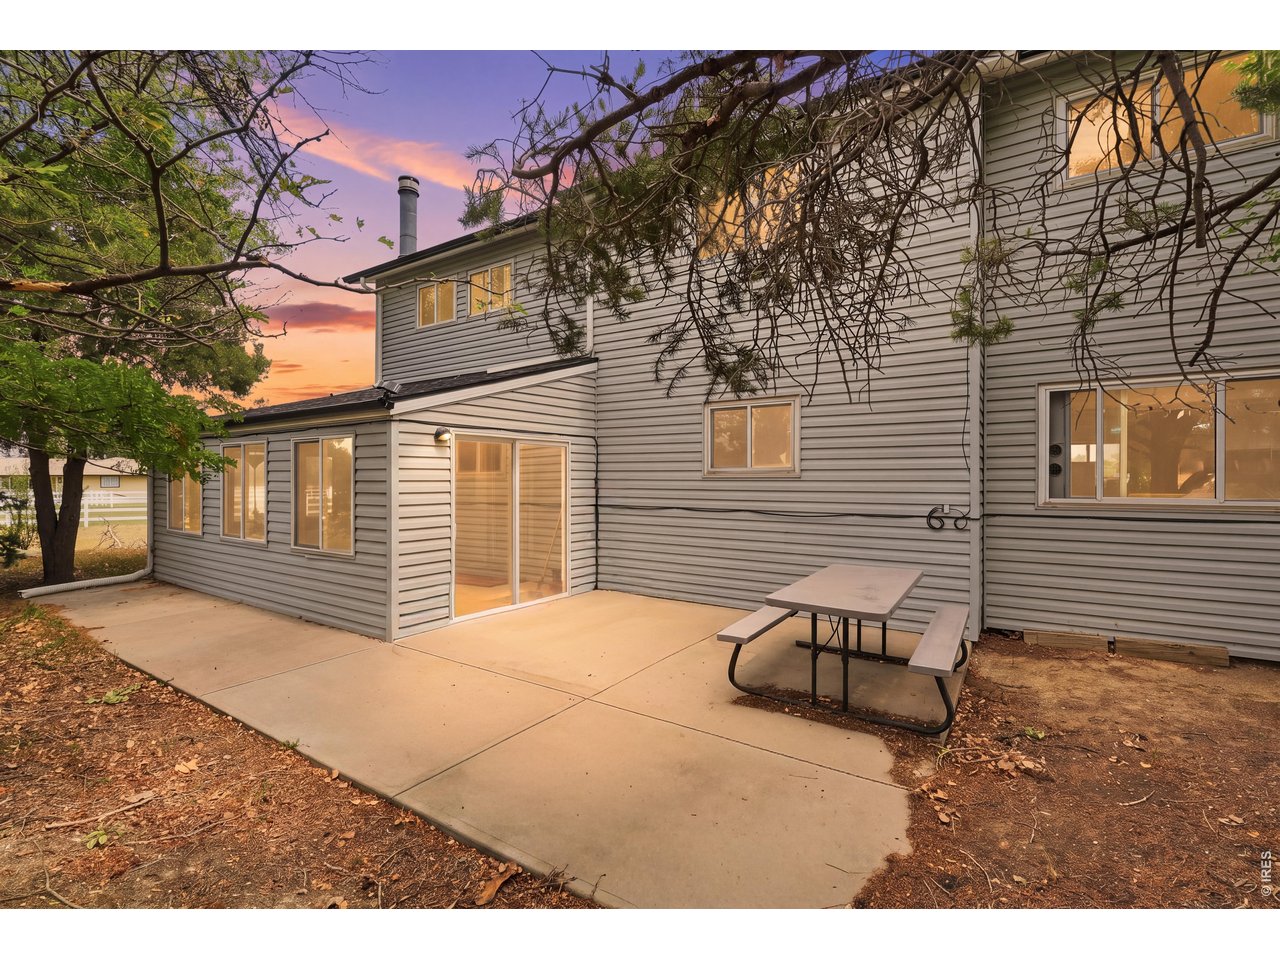
Rear of a gray-sided two-story house with a concrete patio and picnic table at sunset.
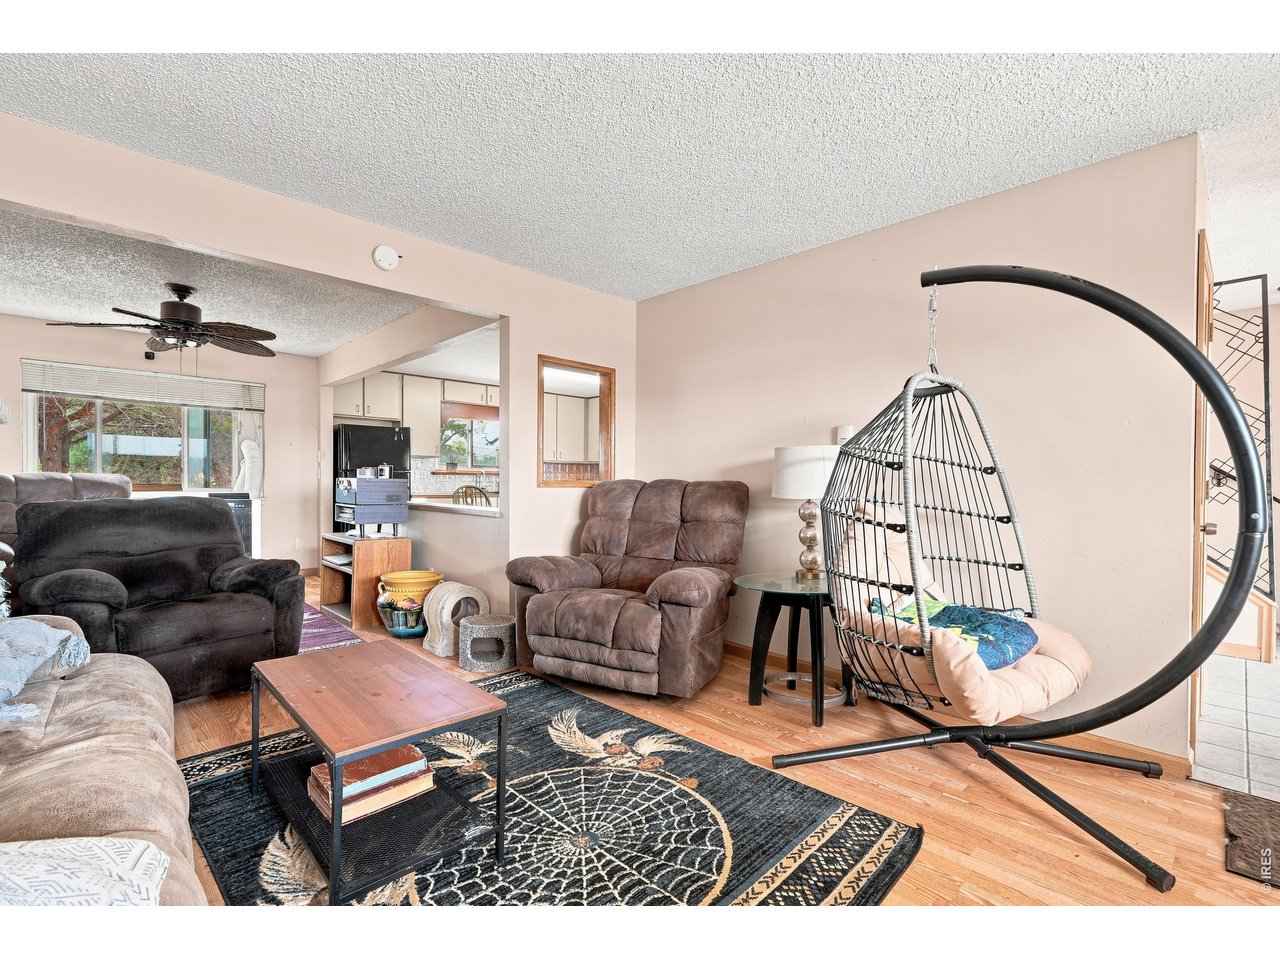
Living room with wood floors, patterned rug, recliners, and a hanging egg chair.
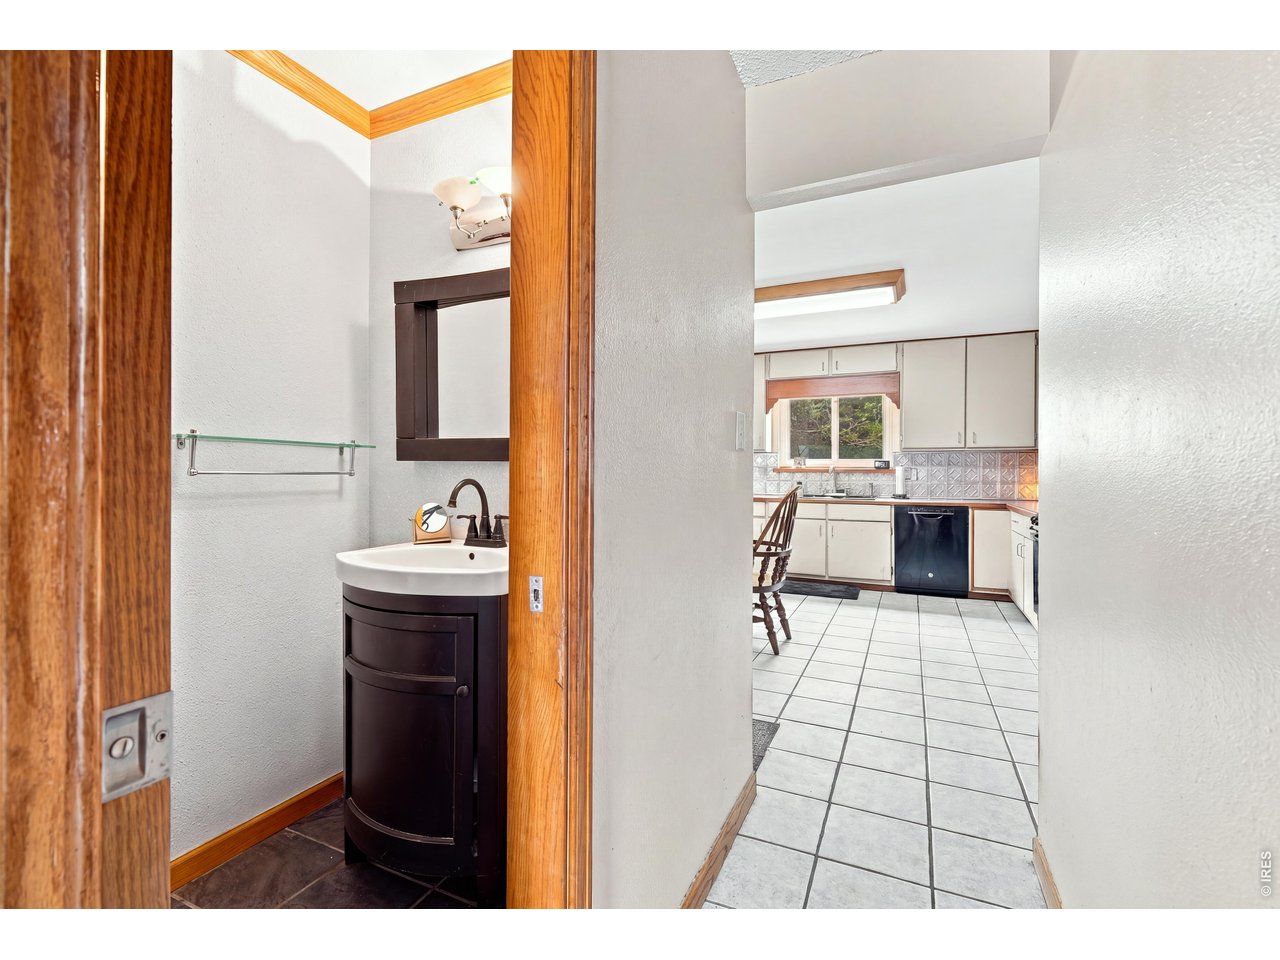
Bathroom vanity and mirror in the foreground, with the tiled kitchen visible through the doorway.
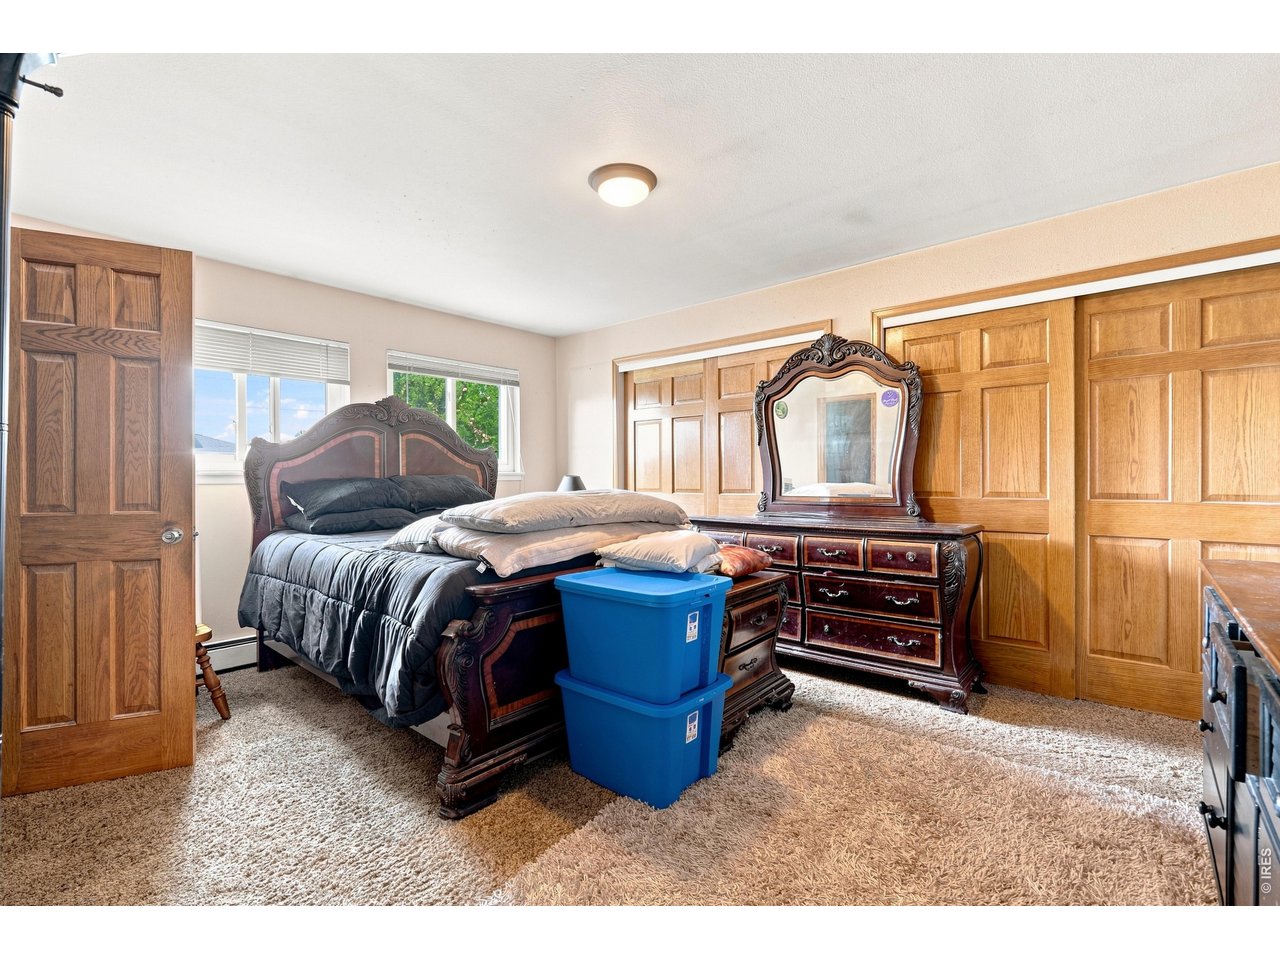
Bedroom with ornate dark wood furniture, paneled closet doors, and blue storage bins.
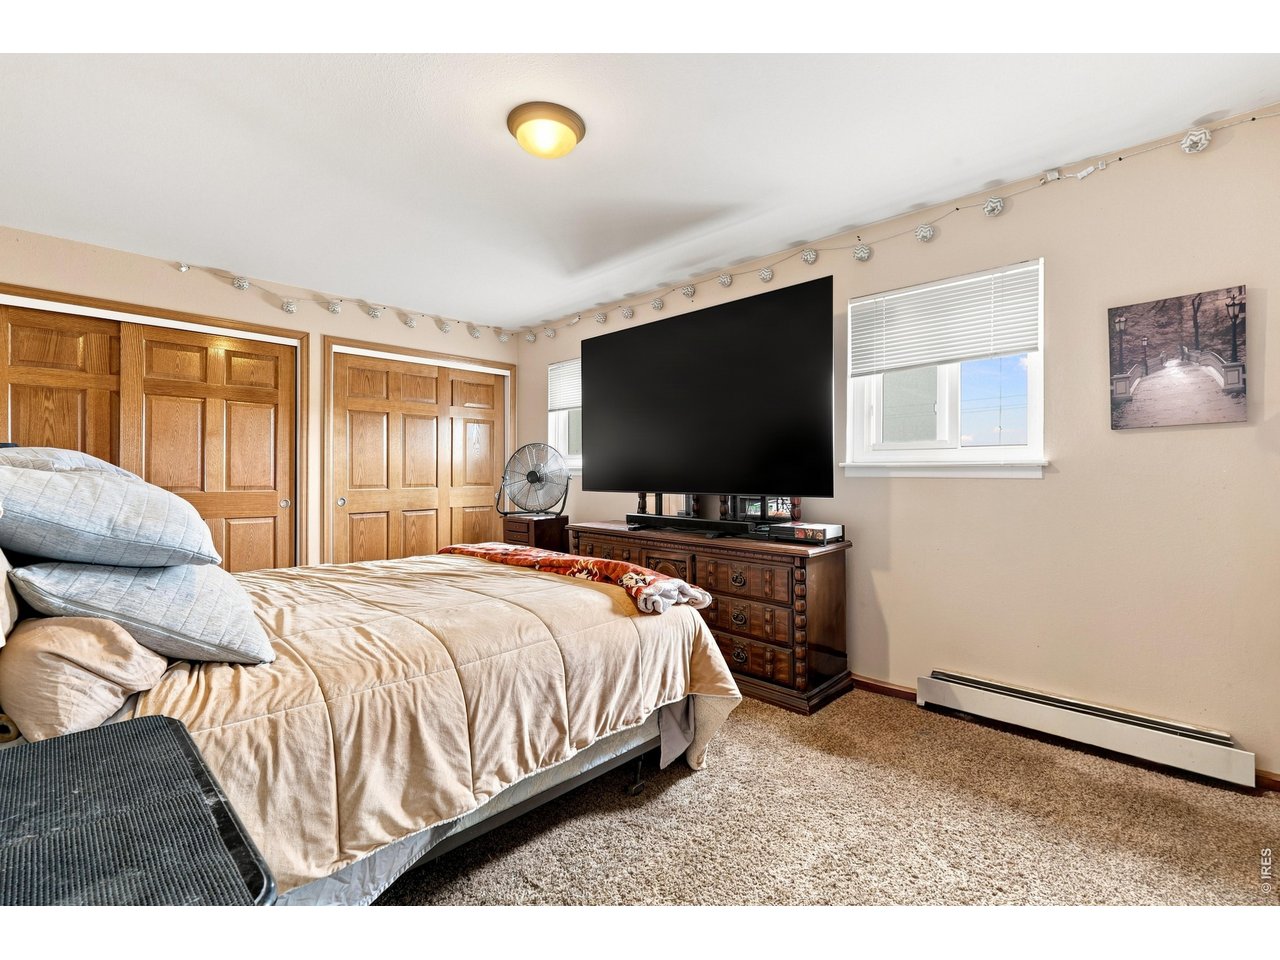
Bedroom with a large bed, wood closet doors, and a television on a dark dresser.
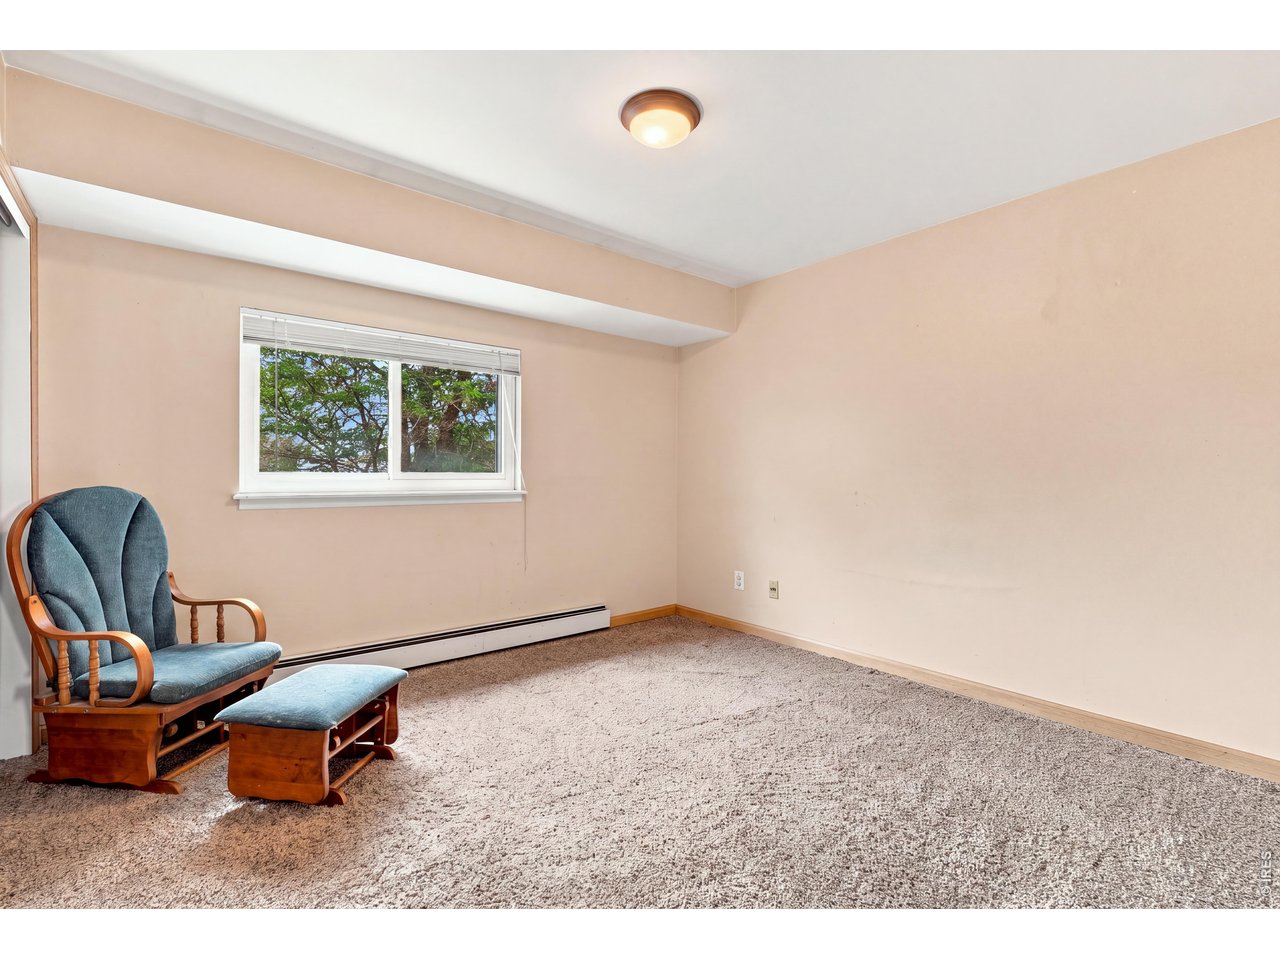
Carpeted room with a window overlooking leafy trees and a wooden chair with matching ottoman.
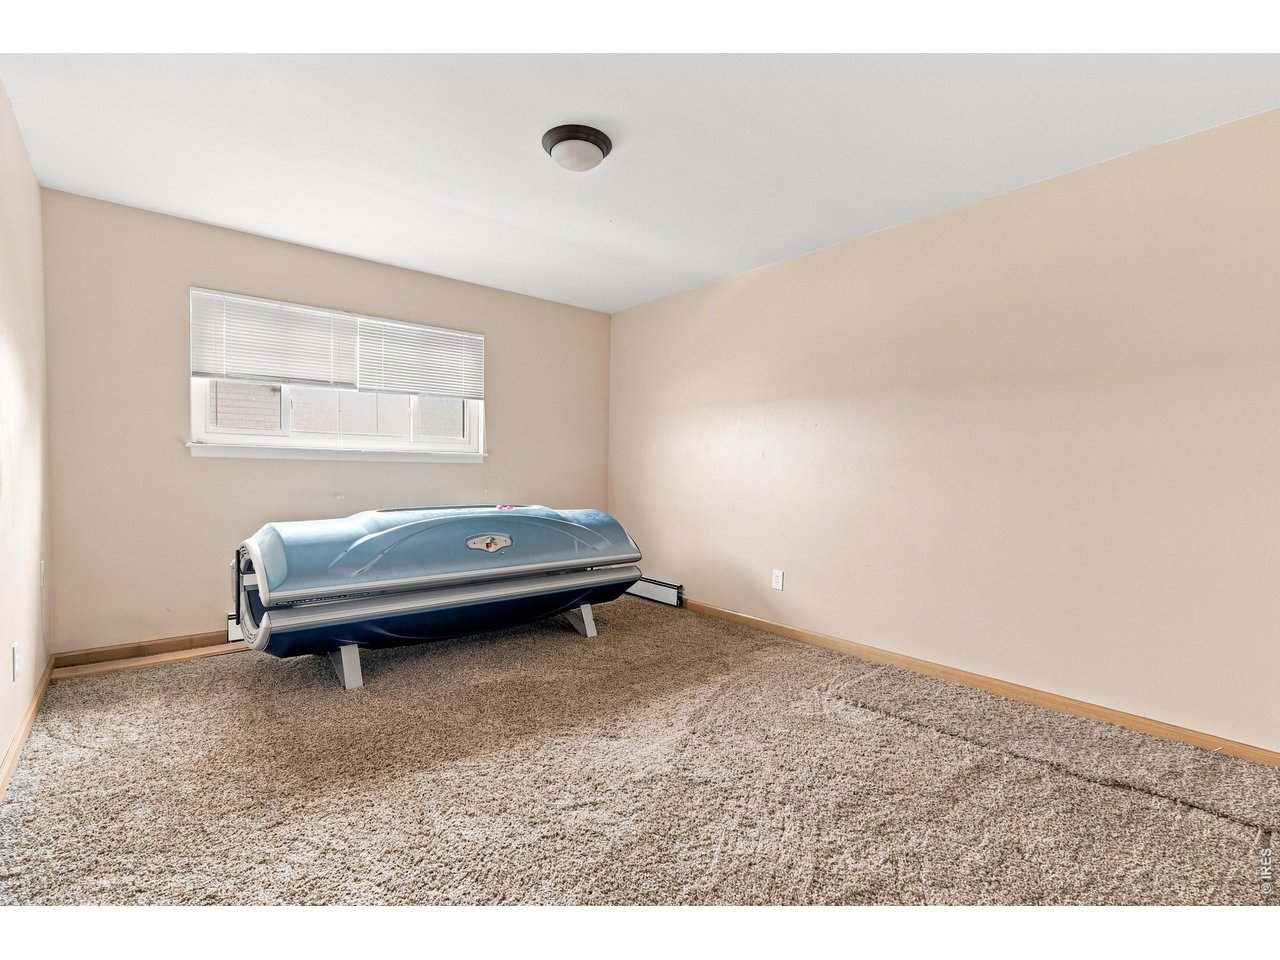
Carpeted room with a blue tanning bed beneath a window with blinds.
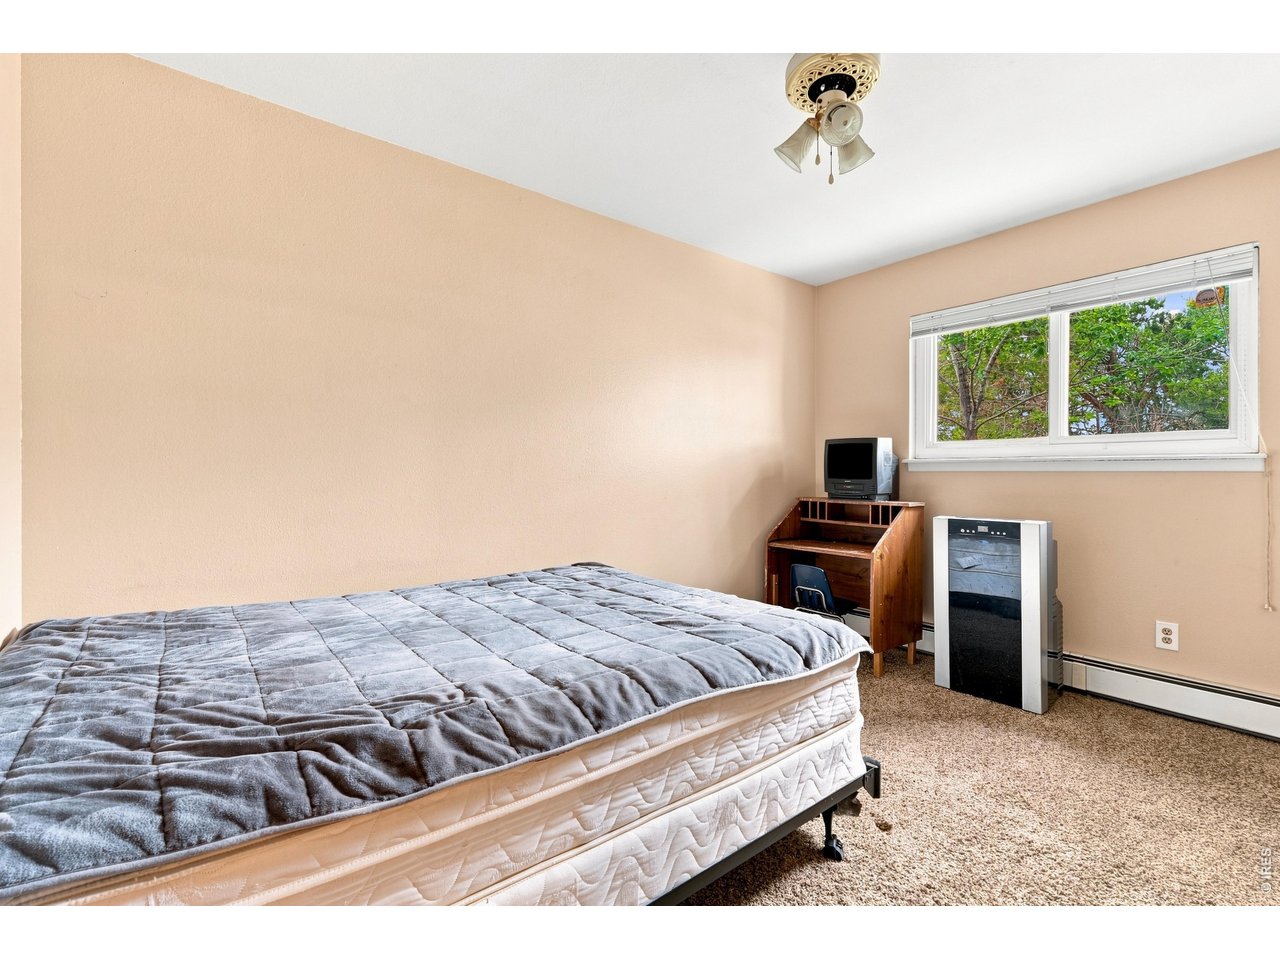
Bedroom with a gray-quilted bed, beige walls, tan carpet, and a window overlooking leafy trees.
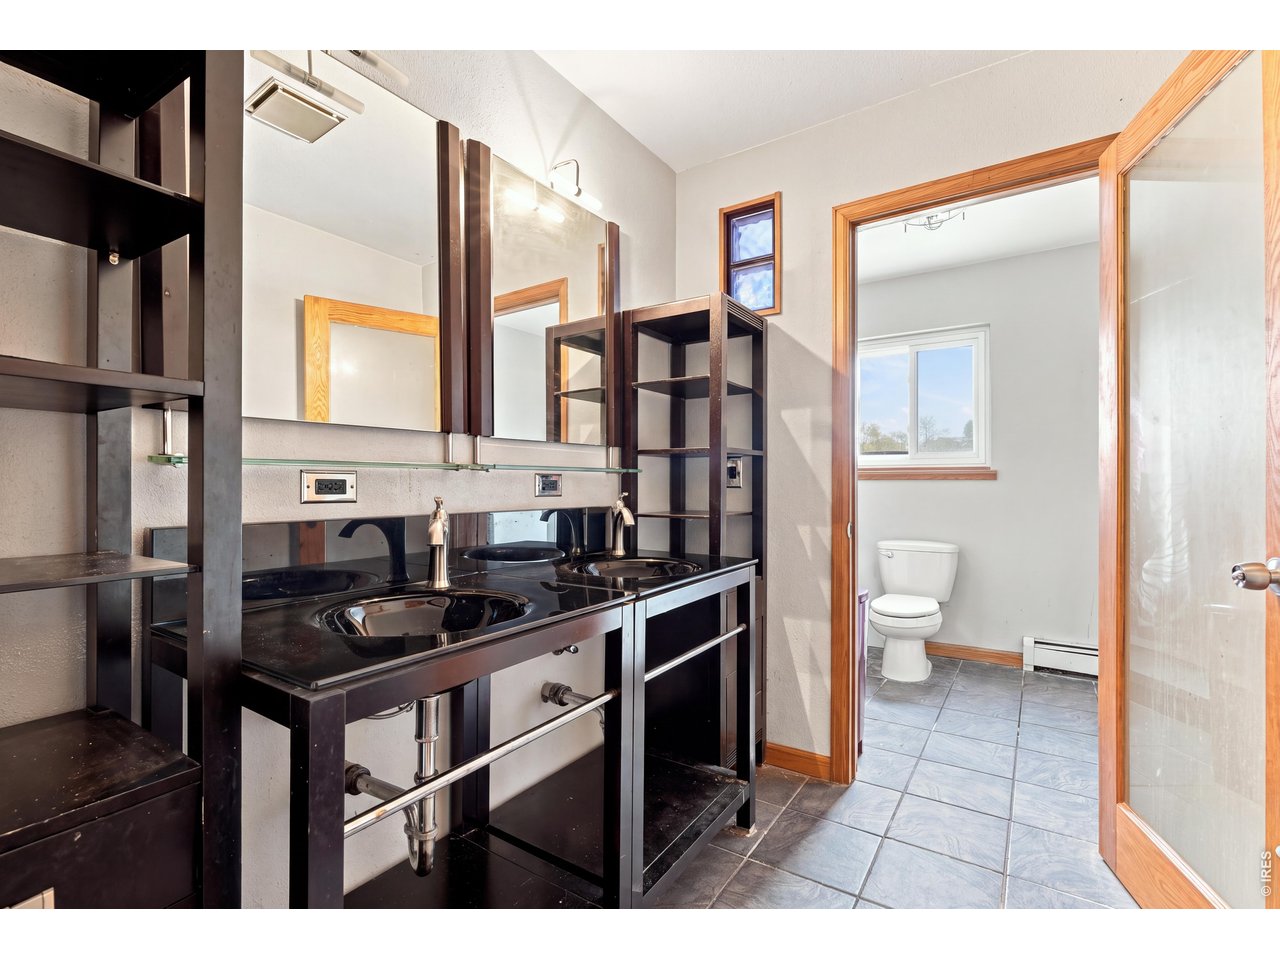
Bathroom with a dark double-sink vanity, large mirrors, and an adjoining toilet room.
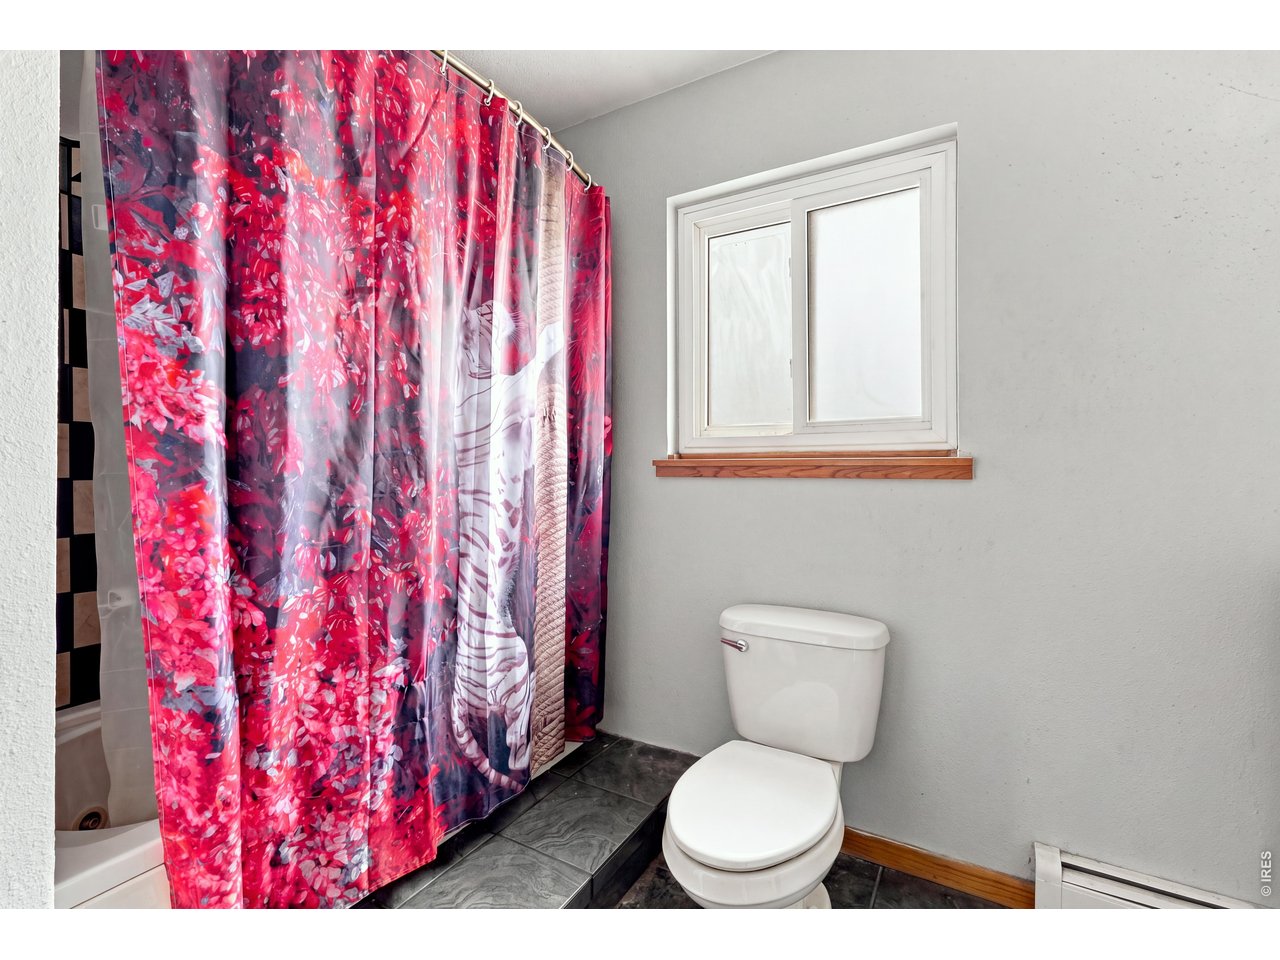
Bathroom with a vivid red floral shower curtain, white toilet, and small window.
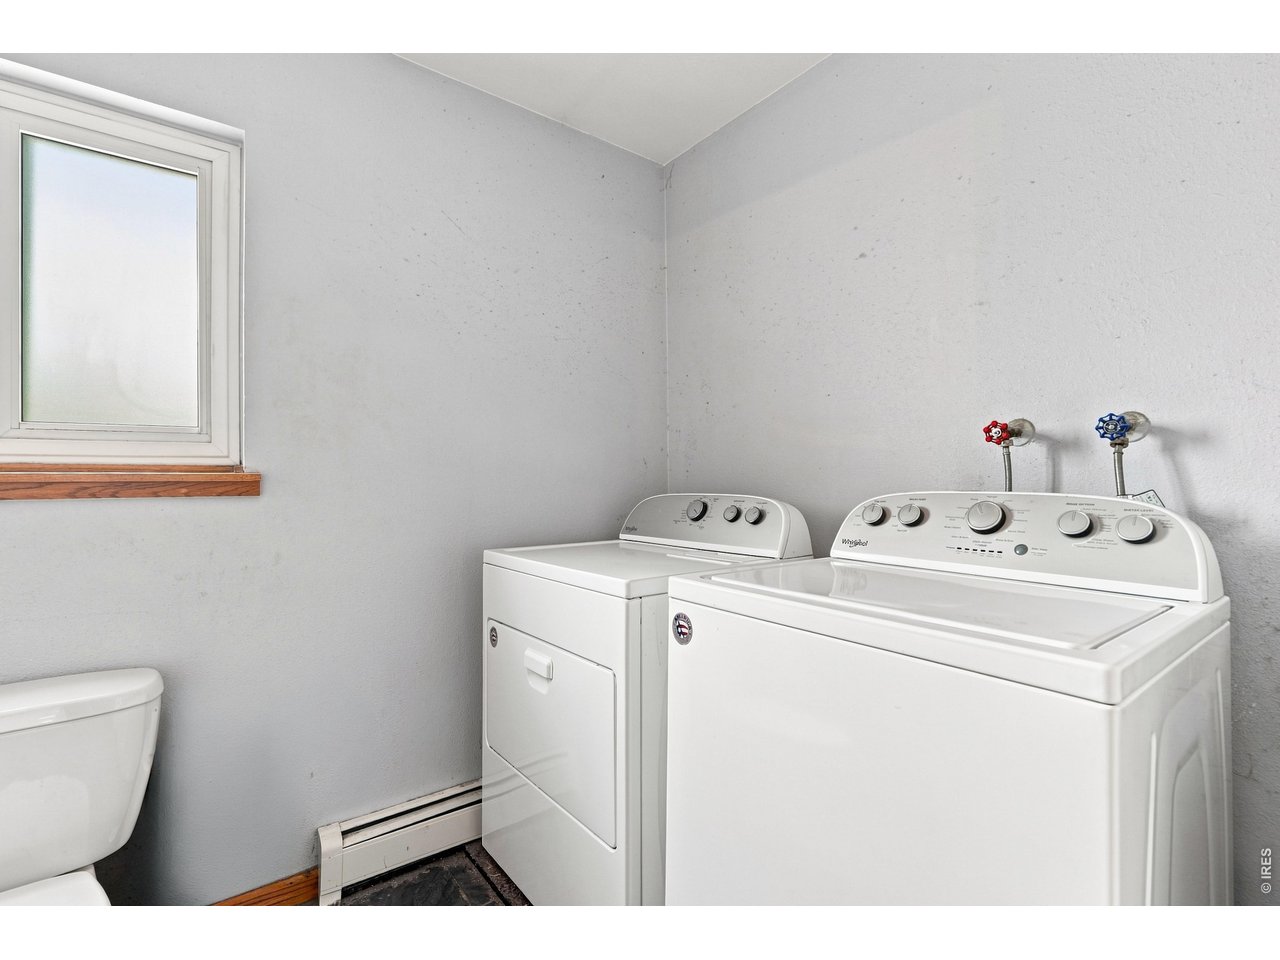
Laundry room with a white washer and dryer beside a window and partially visible toilet.
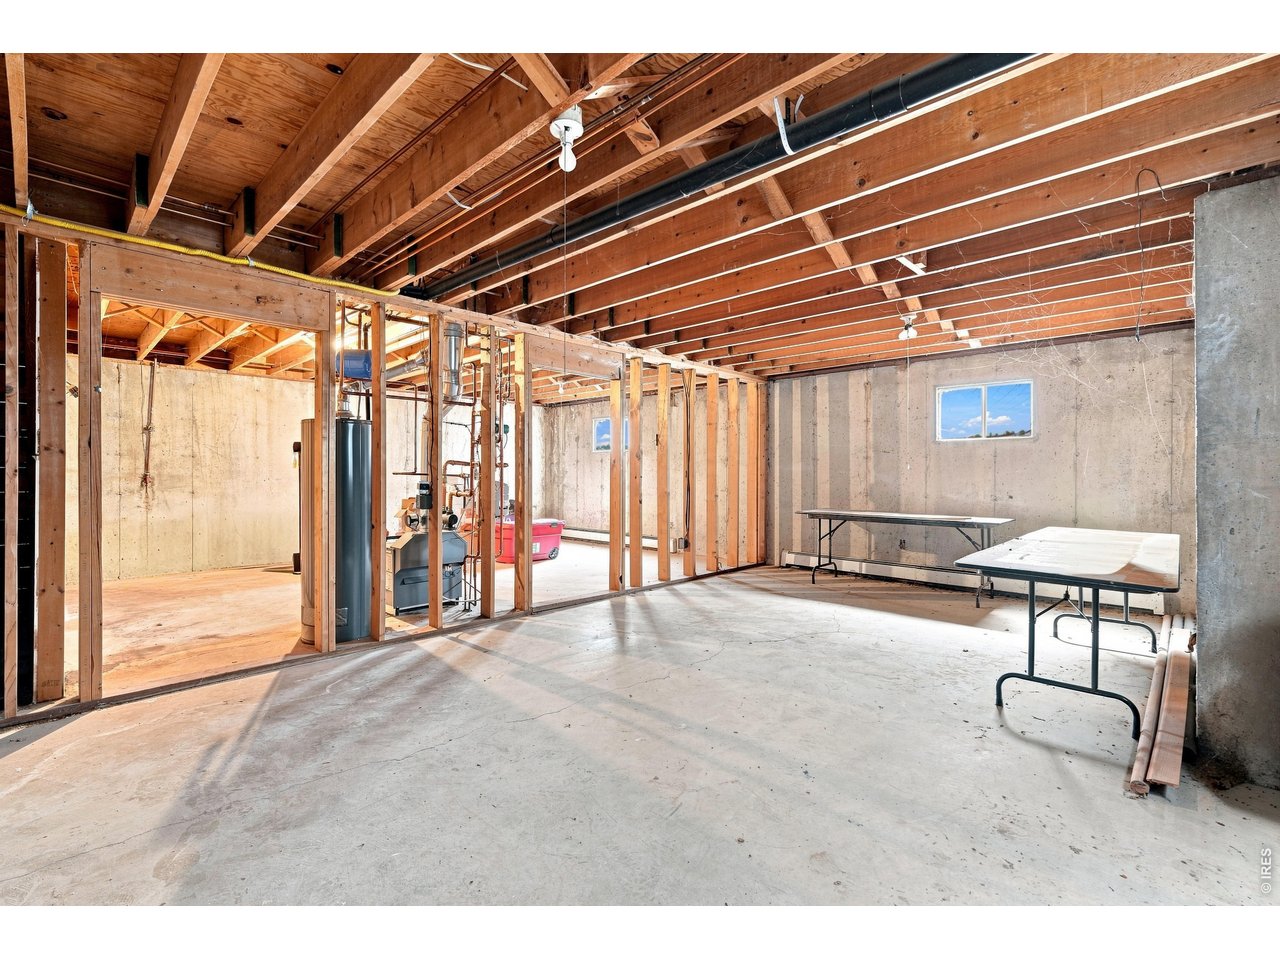
Unfinished basement with exposed ceiling joists, partial framing, and a concrete floor.
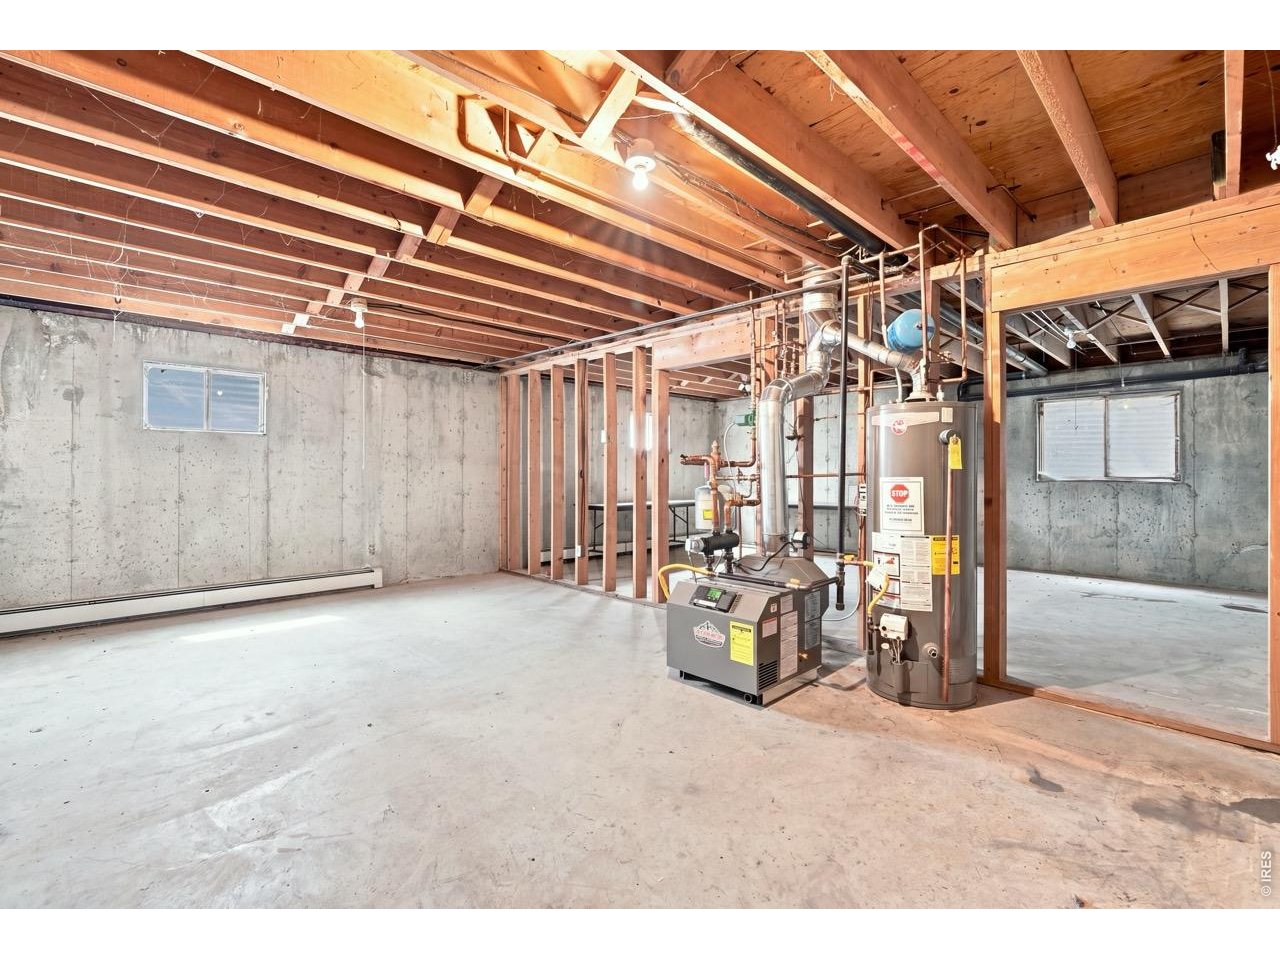
Unfinished basement with exposed framing, concrete walls, and prominent water heater and mechanical equipment.
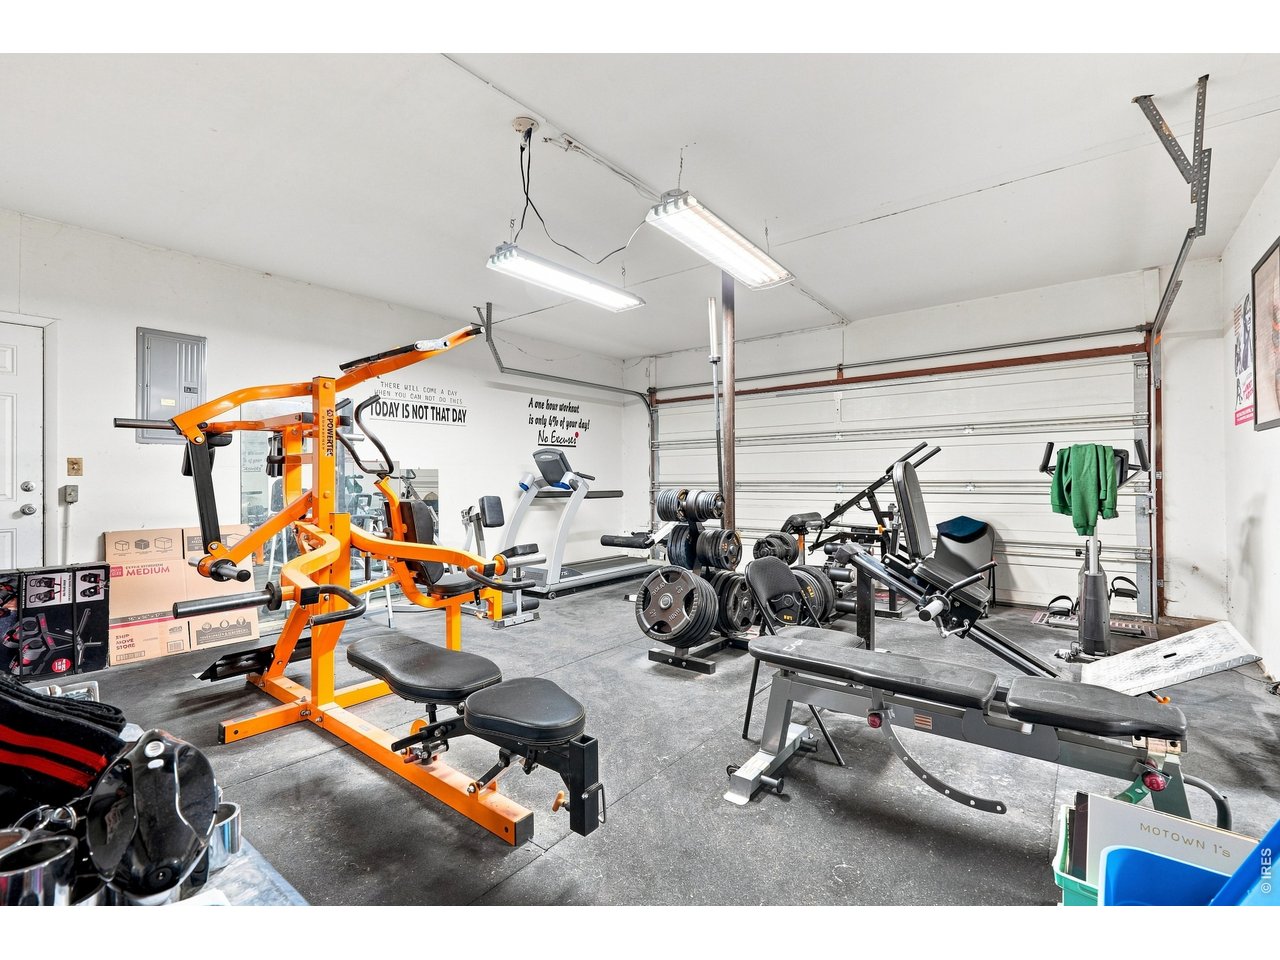
Garage home gym with orange strength equipment, weight benches, dumbbells, and a treadmill.
Floor plan showing three levels, room layouts, and a total area of 2,880 square feet.
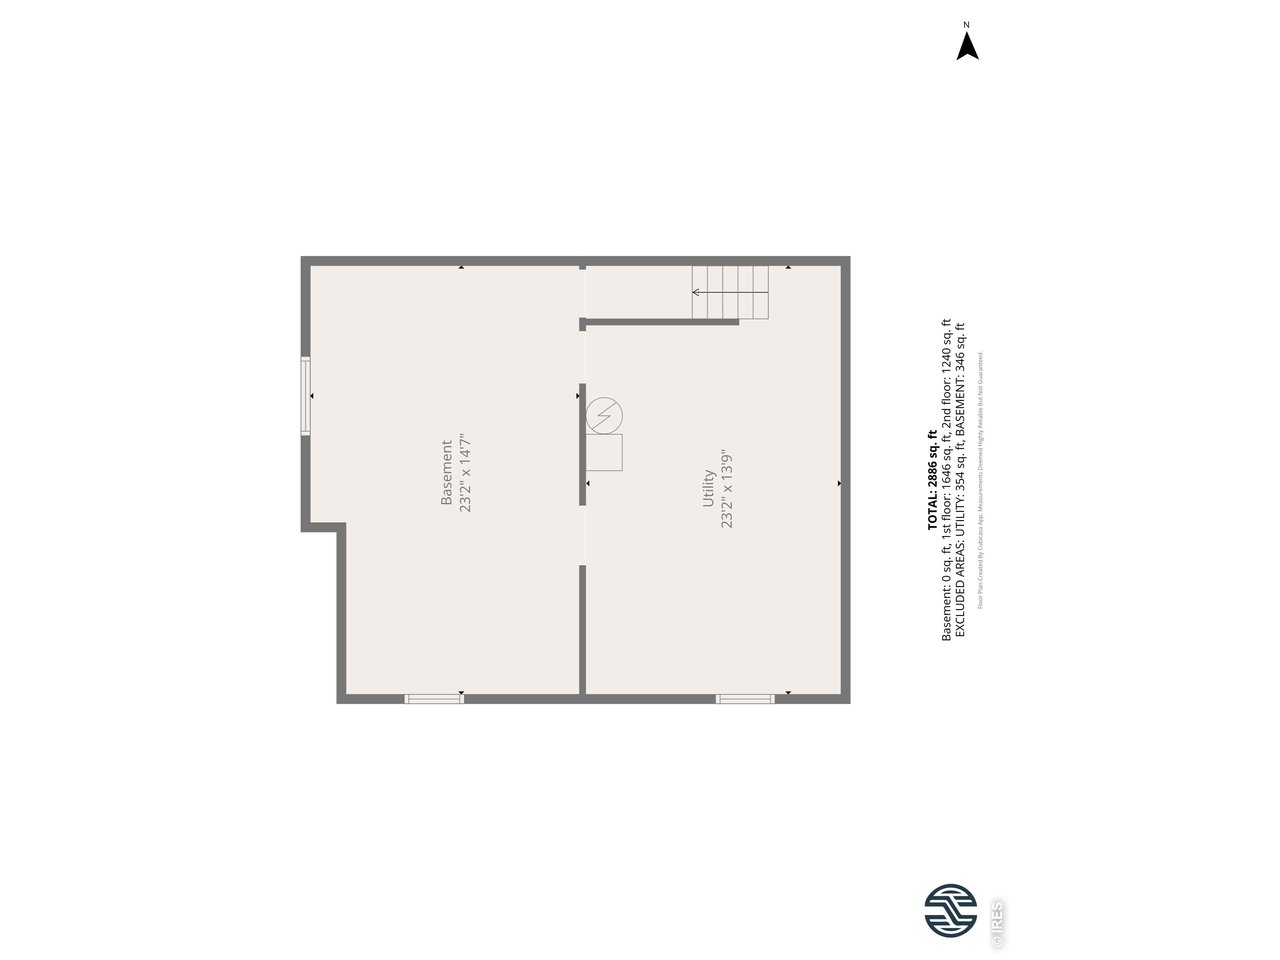
Basement floor plan with a large open area, utility room, and north arrow.
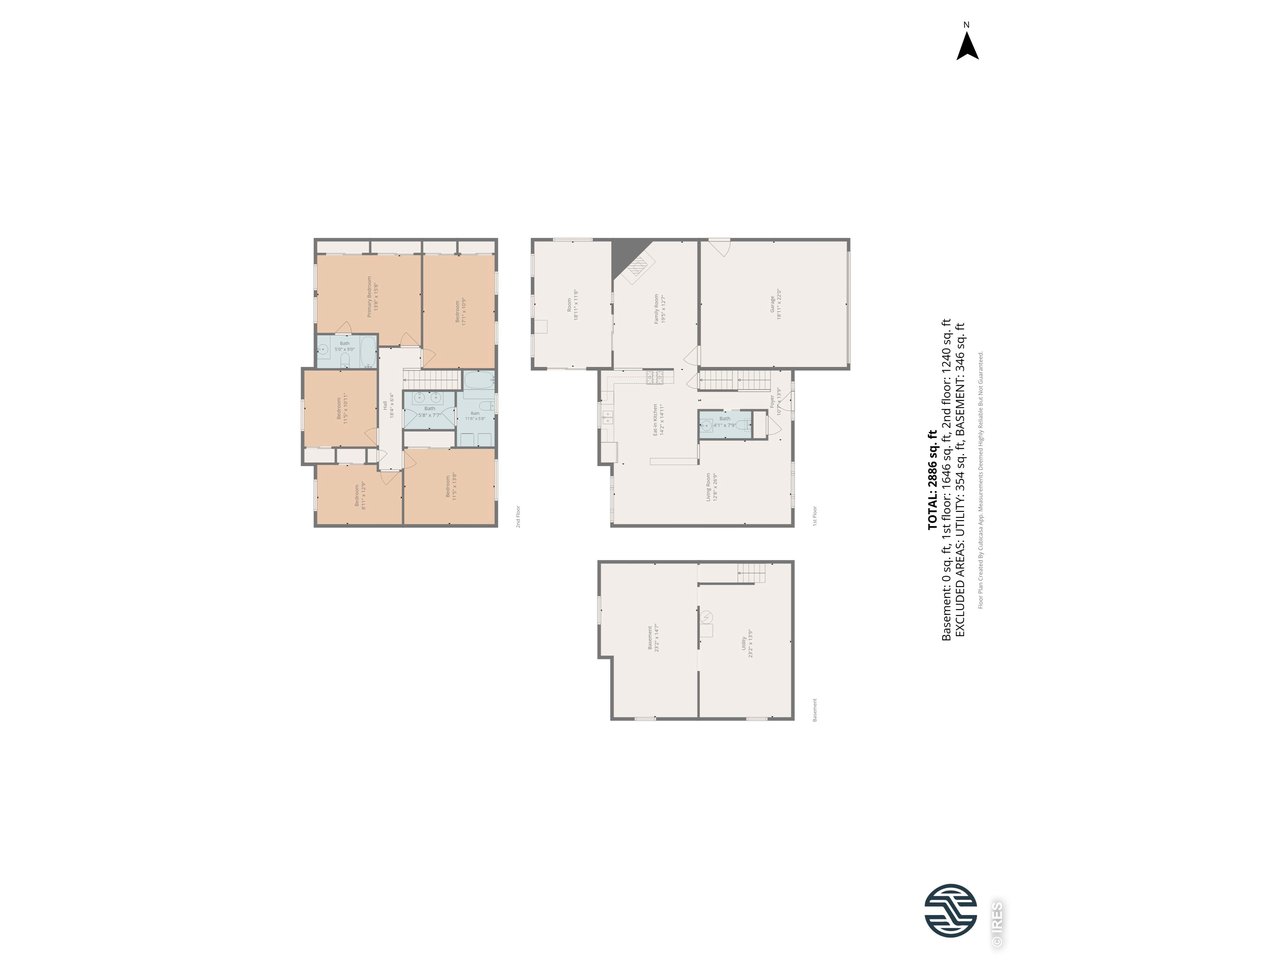
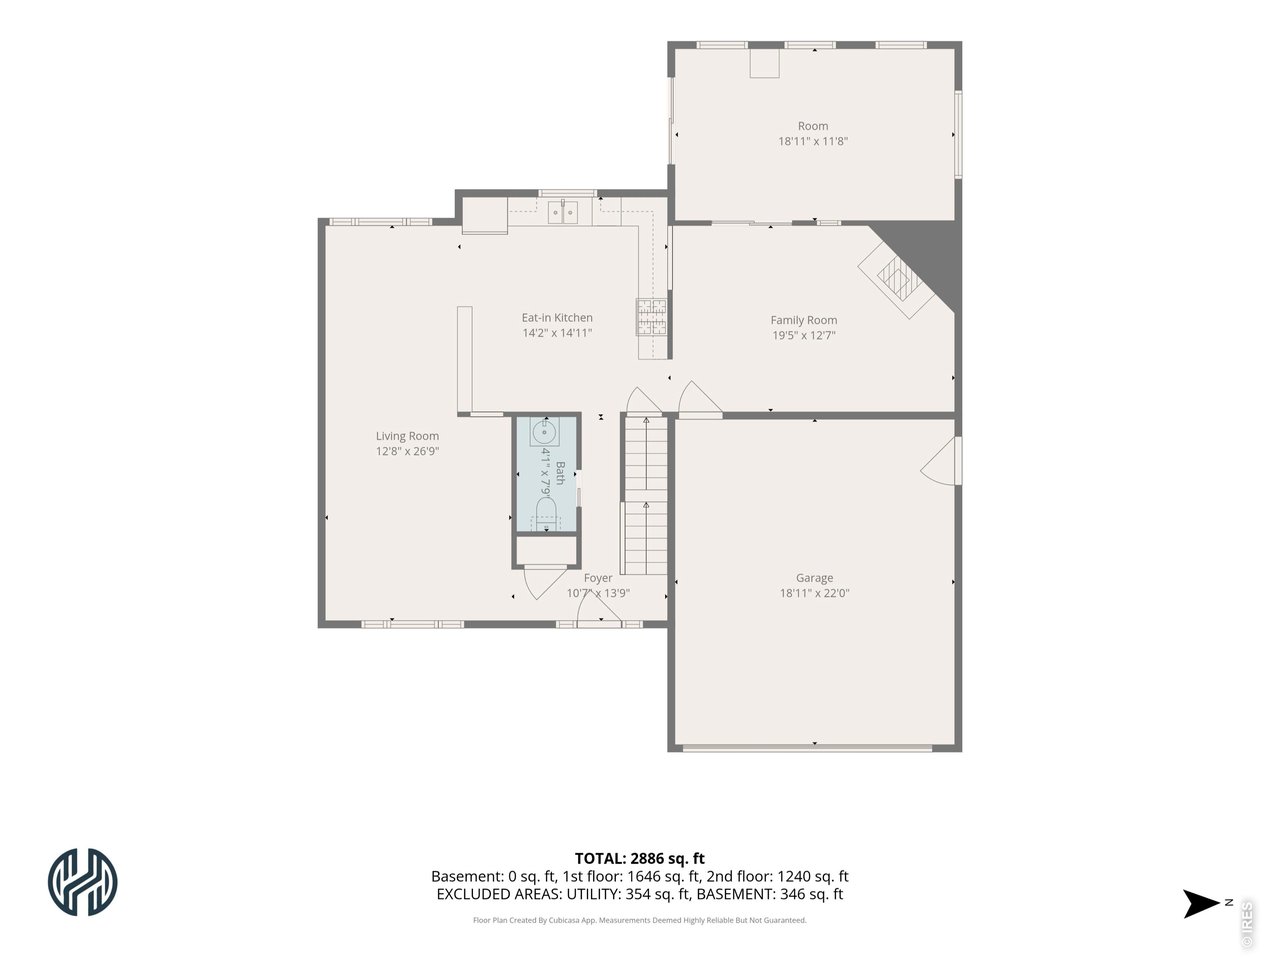
House floor plan with labeled rooms, dimensions, a garage, and total area of 2,886 square feet.
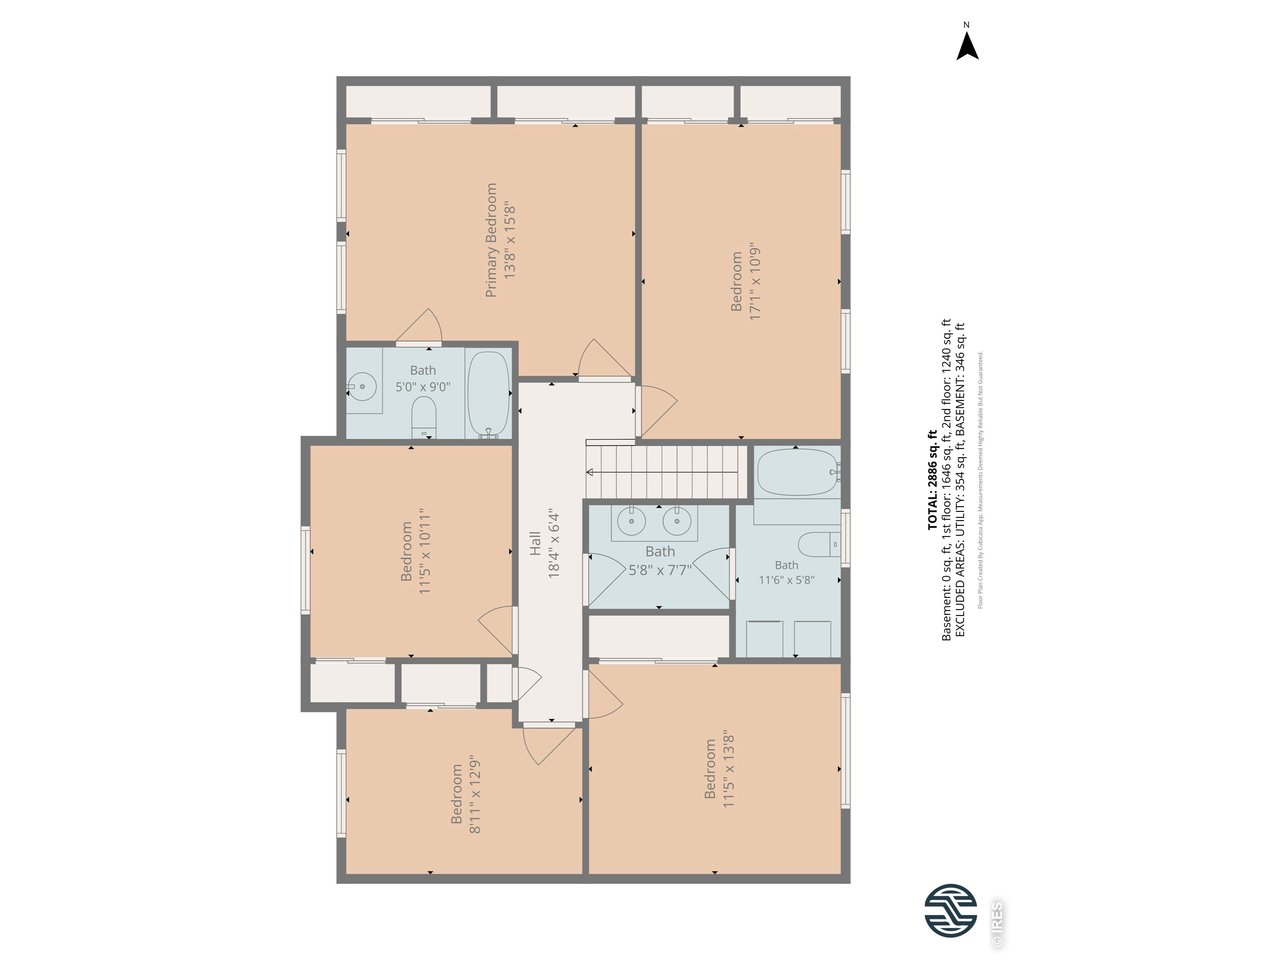
Second-floor plan with five bedrooms, three bathrooms, a central hall, and staircase.
SEE ALL PHOTOS
Two-story gray house with an attached garage and red fence under a colorful sunset sky.
Aerial view of a rural property outlined in red, with a house, detached outbuilding, and mountains beyond.
Aerial view of a large open lot with a house and outbuildings, outlined in red beside a road.
Aerial view of a two-story house and detached garage, with mountains beyond the surrounding grounds.
Detached two-door garage on a dry grassy lot with mountains in the distance.
Aerial view of a house and large barn among fenced paddocks, with mountain ridges in the distance.
White metal outbuildings sit among trees in a broad, dry grassy field.
Aerial view of rural acreage with a house, outbuildings, fences, and a nearby road.
Aerial view of a rural home with fenced acreage, outbuildings, and foothills beyond.
Aerial view of a fenced rural property with open fields, multiple buildings, and distant roads.
Dry grassy property with a partially obscured house, mature trees, and fencing.
Two-story house on a spacious dry-grass lot, with red fencing and distant mountains.
Two-story house with brick accents, attached garage, and a wide concrete driveway.
Detached white metal garage with two overhead doors and a wide concrete driveway.
Spacious workshop with exposed timber trusses, a concrete floor, and furniture and shelving along the walls.
Spacious pole-barn interior with exposed timber trusses and a concrete floor.
Empty barn interior with exposed wooden roof trusses and a wide concrete floor.
Two-story house with brick accents, a double garage, and a wide concrete driveway.
Two-story house with an attached garage behind a red wooden fence and broad cracked driveway.
Two-story house with brick porch columns, an attached garage, a wide concrete driveway, and a fenced yard.
Entryway with an open white door, ornate black security screen, and a doormat.
Kitchen and dining area with a wooden table, cream cabinets, and patterned backsplash.
Kitchen with cream cabinets, black appliances, patterned backsplash, and a round wooden dining table.
Kitchen with cream cabinets, a brick-lined alcove, black appliances, and a double sink beneath the window.
Living room with hardwood floors, brick fireplace, ceiling fan, and sliding glass doors to a patio.
Rear of a gray-sided two-story house with a concrete patio and picnic table at sunset.
Living room with wood floors, patterned rug, recliners, and a hanging egg chair.
Bathroom vanity and mirror in the foreground, with the tiled kitchen visible through the doorway.
Bedroom with ornate dark wood furniture, paneled closet doors, and blue storage bins.
Bedroom with a large bed, wood closet doors, and a television on a dark dresser.
Carpeted room with a window overlooking leafy trees and a wooden chair with matching ottoman.
Carpeted room with a blue tanning bed beneath a window with blinds.
Bedroom with a gray-quilted bed, beige walls, tan carpet, and a window overlooking leafy trees.
Bathroom with a dark double-sink vanity, large mirrors, and an adjoining toilet room.
Bathroom with a vivid red floral shower curtain, white toilet, and small window.
Laundry room with a white washer and dryer beside a window and partially visible toilet.
Unfinished basement with exposed ceiling joists, partial framing, and a concrete floor.
Unfinished basement with exposed framing, concrete walls, and prominent water heater and mechanical equipment.
Garage home gym with orange strength equipment, weight benches, dumbbells, and a treadmill.
Floor plan showing three levels, room layouts, and a total area of 2,880 square feet.
Basement floor plan with a large open area, utility room, and north arrow.
House floor plan with labeled rooms, dimensions, a garage, and total area of 2,886 square feet.
Second-floor plan with five bedrooms, three bathrooms, a central hall, and staircase.
Courtesy of RE/MAX Alliance-Windsor, Venna Hillman Listing Contact: 9705901832 
Active Under Contract

6605 S Shields St

6605 S Shields St, Fort Collins, CO 80526

$1,000,000
Offered at $1,000,000, a rare opportunity w/exceptional versatility, privacy, & long-term potential.Set on 2.27 acres w/Urban Estate zoning, this 5-bedroom,2.5-bathroom, 2,248 square foot home offers a unique combination of immediate livability & future development potential. The Urban Estate zone district is intended as a setting for low-density, large-lot housing - single-family homes, duplexes, and ADUs are permitted, along w/residential clusters that open the door to a cottage court or rowhouse configuration.Whether you're an investor, builder, or buyer w/vision, the possibilities here are compelling, including the potential to add 2 additional single-family building lots, subject to zoning & approval. For the buyer seeking a private acreage lifestyle, this comfortable home is paired w/beautiful foothill & mountain views to the west, a fenced rear pasture, & room to spreadout. The grounds provide the kind of space & setting that are becoming increasingly hard to find,making it ideal for those who value privacy, open land, & a more peaceful way of living. No HOA fees and no Metro taxes, Fort Collins/Loveland water, septic, Xcel Energy gas, & PoudreValley REA electric already in place. A standout feature is the 1,728 SF heated metal barn, complete w/concrete floor, perfect for equipment storage, hobbies, workshop use, agricultural needs, or your vision. With the 2.27 acres, views, & a functional outbuilding already in place, this property offers both practicality and promise.Directly across the street, Hazaleus Natural Area opens onto a quiet trail winding through open grassland, connecting walkers & cyclists from Fort Collins to Loveland. It's the kind of everyday outdoor access that's especially meaningful for families & anyone drawn to a slower,nature-centered pace of life. For more information on zoning details and approval process contact.

5
beds

3
baths

2,248 Sq.Ft. LIVING AREA

2.27 Acres lot

Venna Hillman

Venna Hillman

Features & Amenities

Interior

  • total bedrooms5
  • Total bathrooms3
  • full bathroom1
  • three quarter bathroom1
  • half bathroom1
  • Flooring Wood
  • Fireplace Family Room
  • APPLIANCES Gas Range, Dishwasher, Refrigerator, Washer, Dryer, Microwave, Disposal, Fire Alarm
  • other interior Features Eat-in Kitchen, Separate Dining Room, Natural Woodwork, Washer/Dryer Hookup, Sun Room

Area & Lot

  • Status Active Under Contract
  • Living Area2,248 Sq.Ft.
  • Lot Area2.27 Acres
  • MLS® ID1066532
  • TypeResidential
  • YEAR BUILT1974
  • NeighborhoodFort Collins
  • Architecture StylesLegal Conforming
  • View DescriptionHills, Plains View
  • Elementary SchoolOlander
  • Middle SchoolBlevins
  • High SchoolRocky Mountain
  • School DistrictPoudre

Exterior

  • STORIES2
  • Garage Space2.0
  • water SourcePublic
  • utilitiesNatural Gas Available, Electricity Available, Cable Available, Satellite Avail
  • roofComposition
  • lot featuresEvergreen Trees, Deciduous Trees, Level, House Faces East, City Limits, Paved
  • parkingGarage Door Opener, Attached
  • HEAT TYPEHot Water, Baseboard, Wood Stove, Ductless
  • AIR CONDITIONINGWall/Window Unit(s), Ceiling Fan(s)
  • sewerSeptic Tank, Septic Field
  • Disability FeaturesLevel Drive
  • other exterior Features8 Garage Door, Heated Garage

Financial

  • Sales Price$1,000,000
  • Real Estate Tax $4,577/yr
  • Zoning FA1
View Virtual Tour
Aerial view of a rural property outlined in red, with a house, detached outbuilding, and mountains beyond.

Schedule a Showing

I would love to show you my beautiful property. Please select your preferred date and time below. I will be in touch shortly to confirm your appointment.

Schedule a Showing

I would love to show you my beautiful property. Please select your preferred date and time below. I will be in touch shortly to confirm your appointment.

Thank you for your interest in 6605 S Shields St, Fort Collins, CO 80526. We are reviewing your request and will be in touch shortly!

Mortgage Calculator

Estimate your monthly mortgage payment, including the principal and interest, property taxes, and HOA. Adjust the values to generate a more accurate rate.

All estimates are provided for informational purposes only. Actual amounts may vary.
$0,000 Your Payment 20 15 65
$0,000 Your Payment

Fort Collins

Better known as the “Choice City”

Explore

Committed to Your Success

When it comes to real estate, having a trusted partner by your side makes all the difference. Venna Hillman is dedicated to offering comprehensive support and expert guidance to help you achieve your real estate goals. Get in touch today!

Follow Me on Instagram