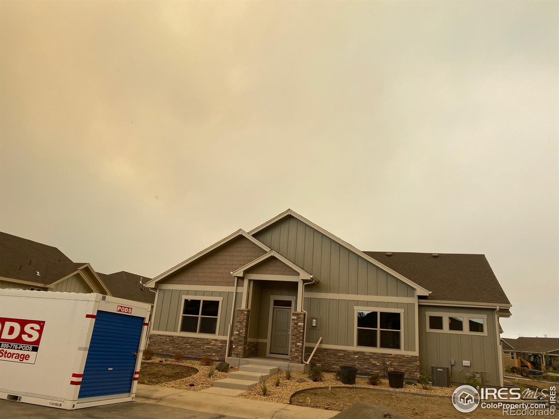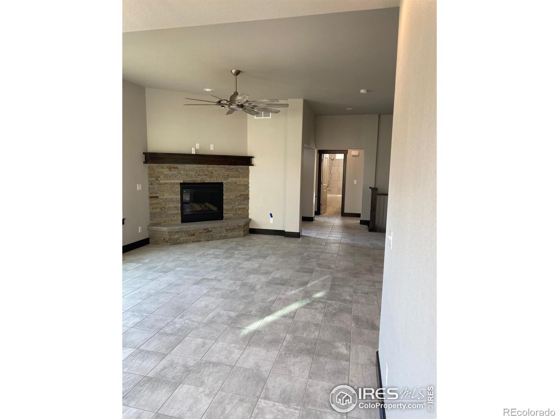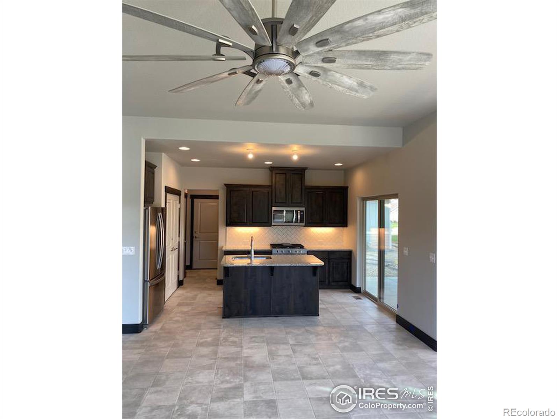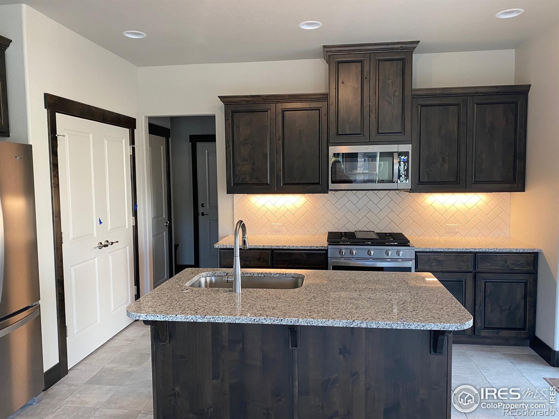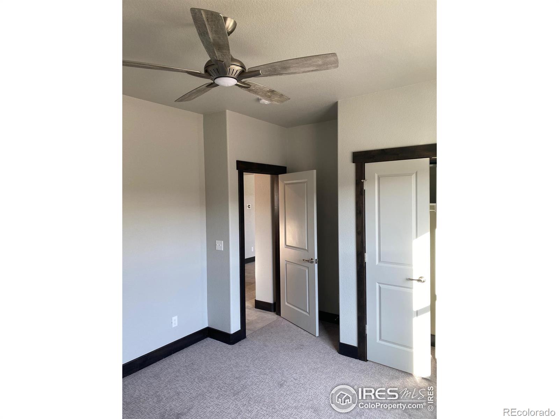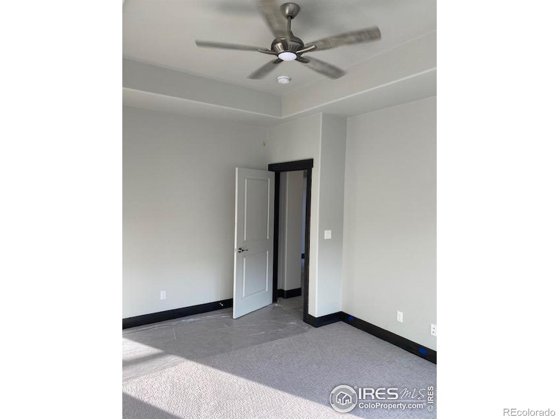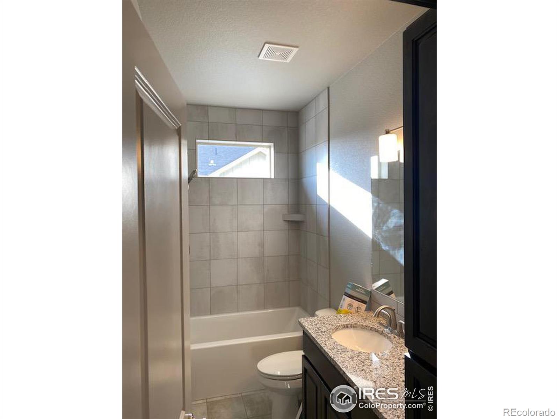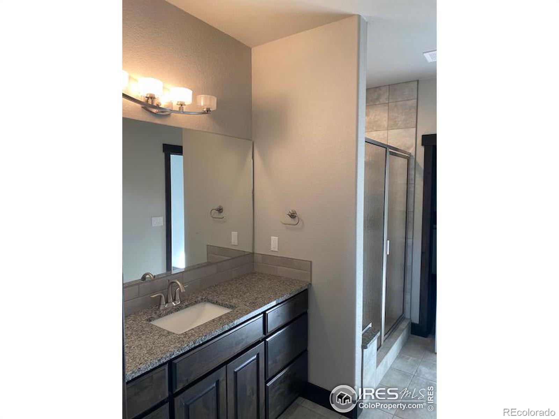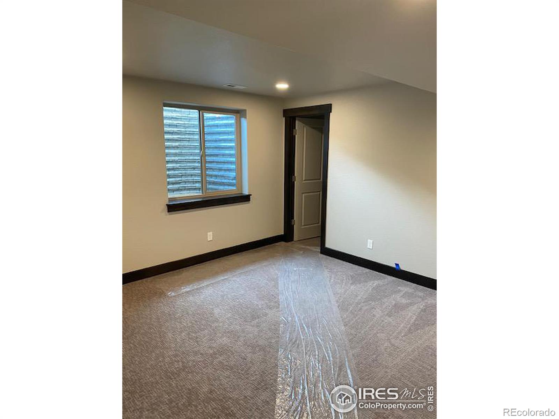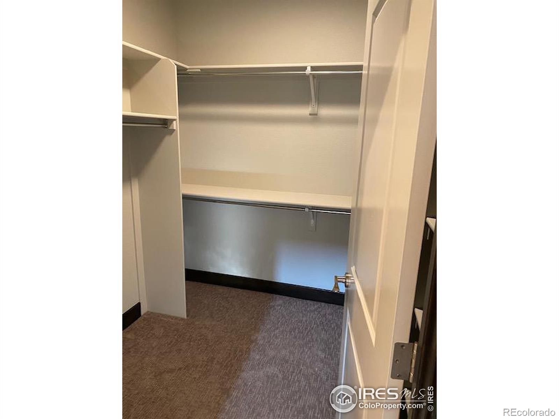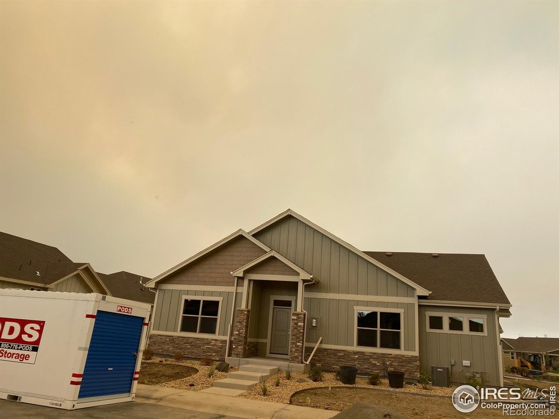
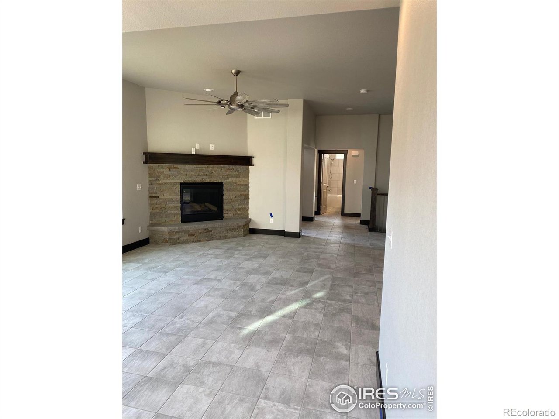
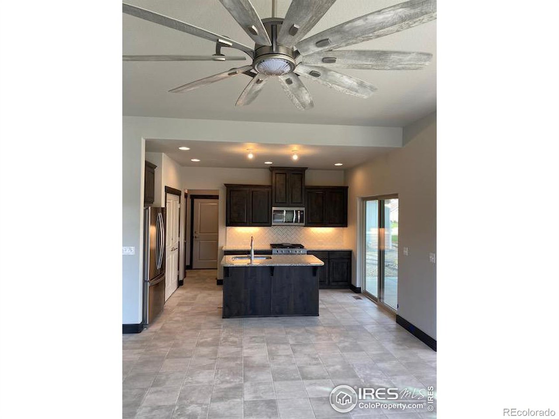
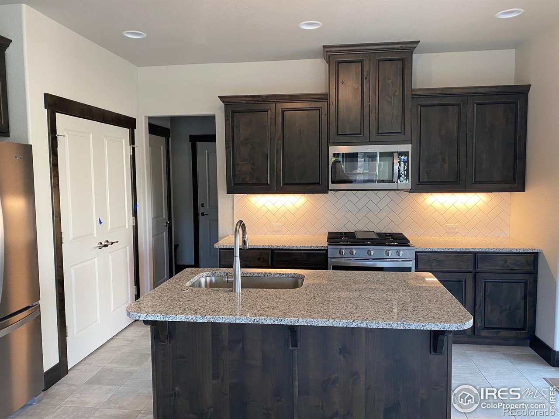
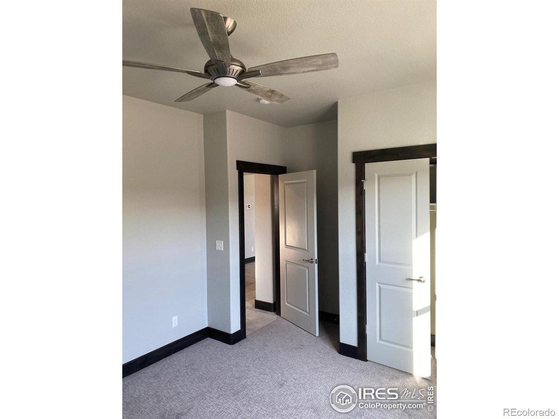

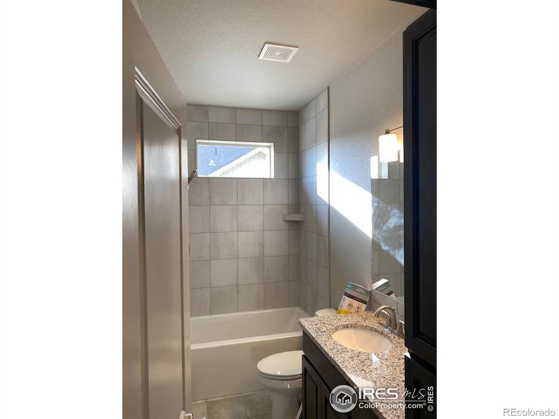



The perfect "down-sized" ranch plan! Upscale finishes incl. slab granite, tile backsplash, SS appliances & wood floors throughout great room, kitchen, dining & hallway. Open floor plan w/beautiful corner gas fireplace in the great room. Lg.MB & bathroom w/granite counter tops, poured pan tile shower with bench. Walk-in closet has oodles of storage. Enjoy the wonderful Colorado weather on lg. covered patio (13' x 19'). 25' Deep garage. Homes are attached w/only one shared wall in the garage. One bedroom and 3/4 bathroom finished in basement.