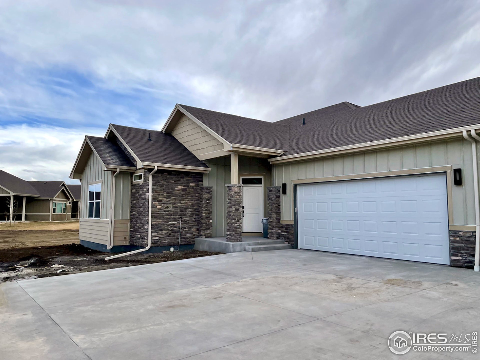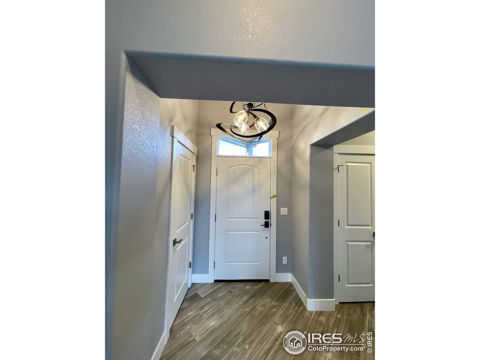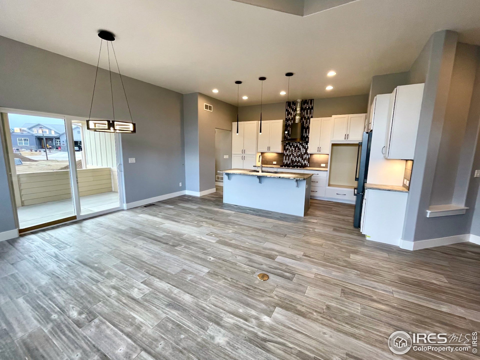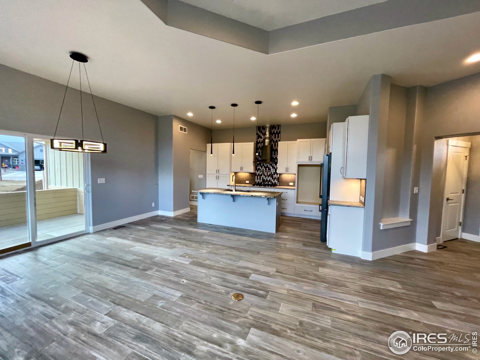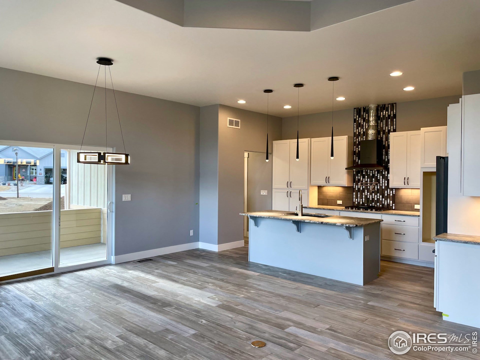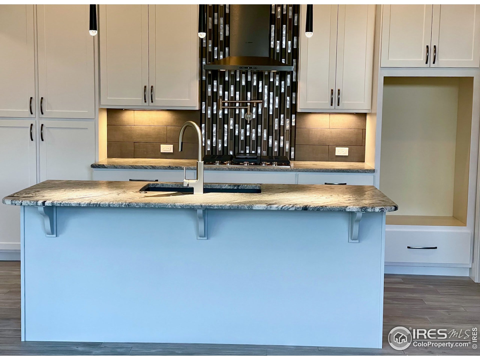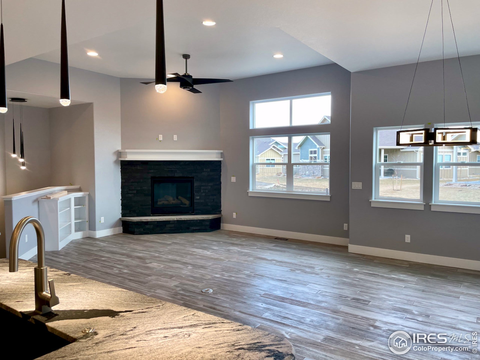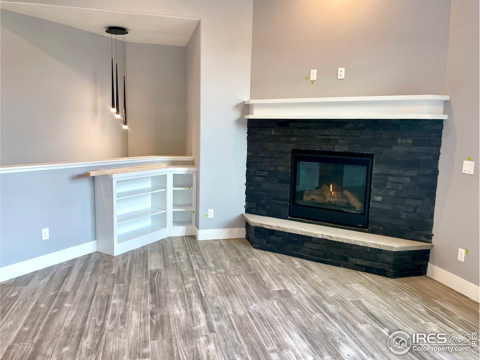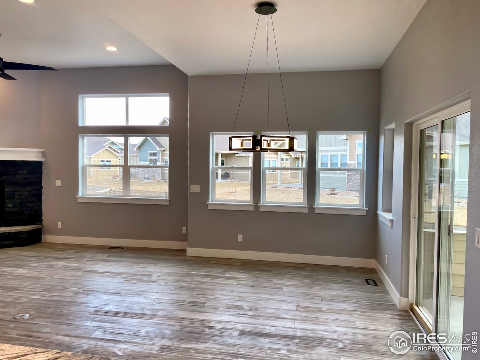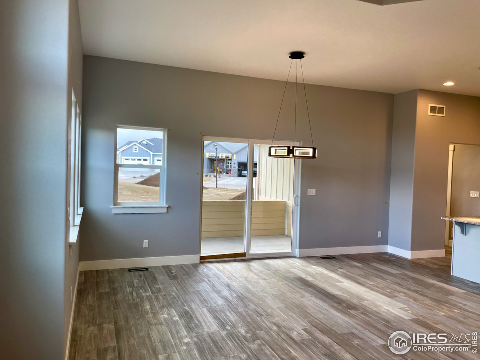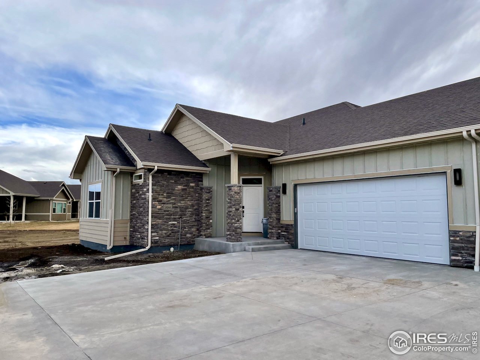
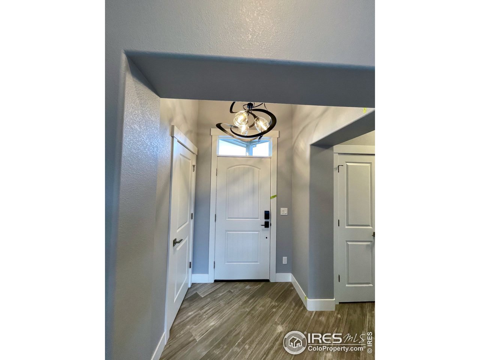
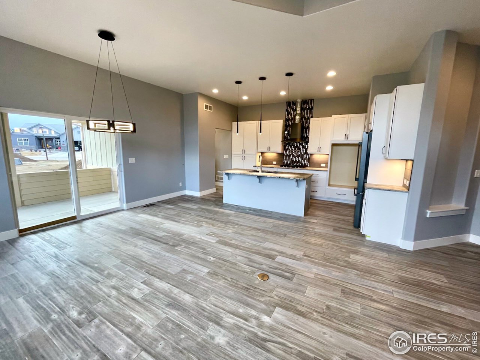
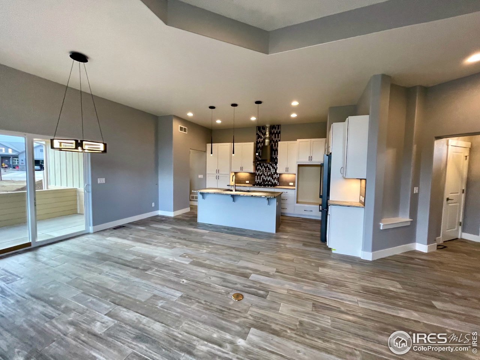
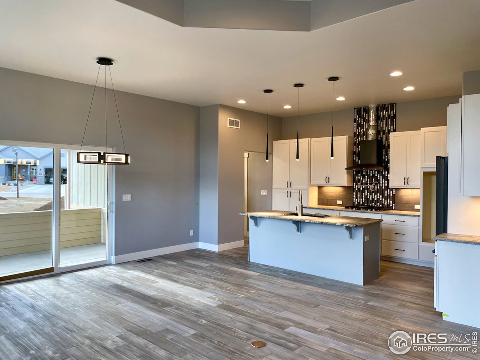
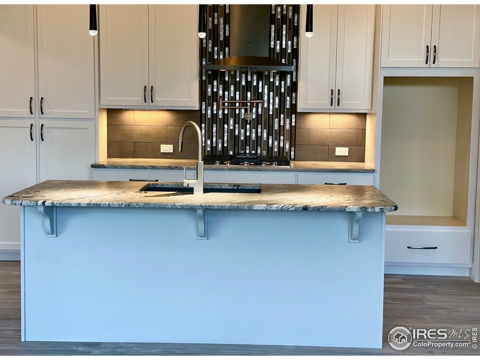
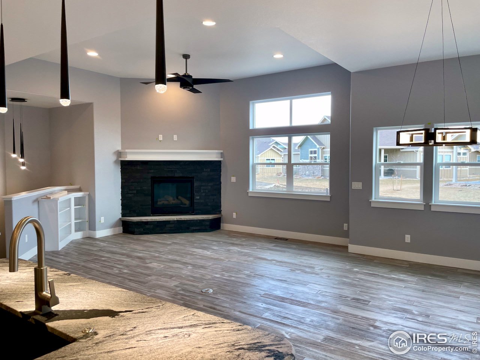
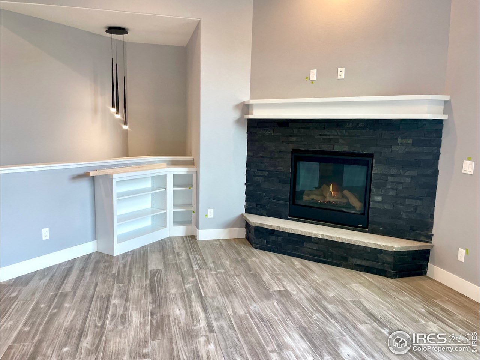
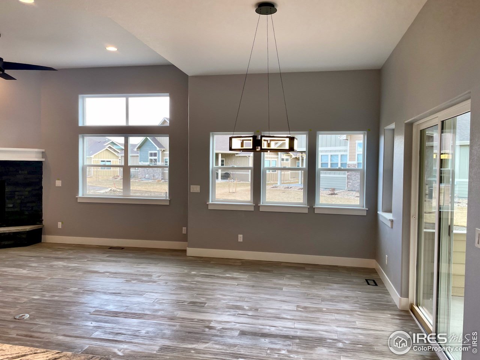
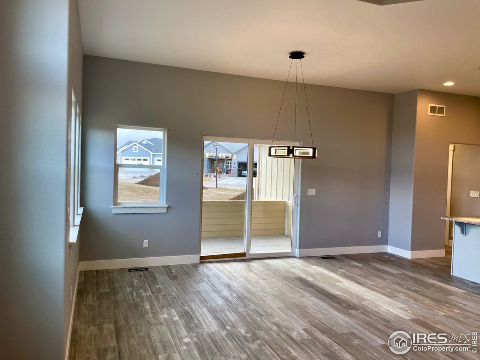
The perfect "down-sized" ranch plan! Upscale finishes incl. slab granite in kitchen w/large island, Painted trim & cabinets, tile backsplash, & upgraded appl. package. Open floor plan w/beautiful corner gas fireplace in great room; Lg. M. Bdrm w/ensuite bath & granite counter tops, tile shower w/granite bench. Large walk-in Master closet w/custom shelving. Guest bedroom/study & 2nd full bath w/Granite countertops. Unfinished basement & bathroom rough in basement for added living space. Enjoy outdoor entertaining on lg. covered patio (13' x 19') w/1/2 wall enclosure for privacy. 25' Deep garage. Homes are attached w/shared garage wall.