265 High Point Dr F-302
SEE ALL PHOTOS
265 High Point Dr F-302
Courtesy of Madison & Company Properties - Boulder, David Scott Listing Contact: 3037713850 
Sold

265 High Point Dr F-302

265 High Point Dr F-302, Longmont, CO 80504

$574,500
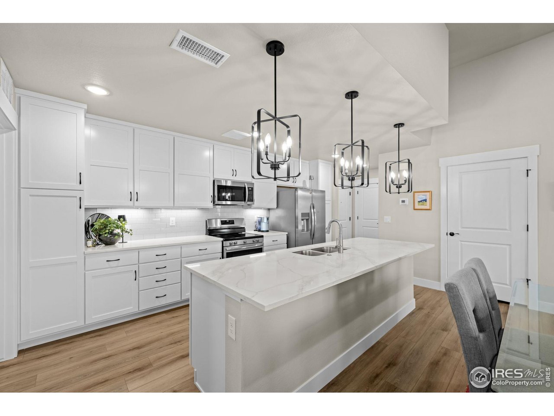
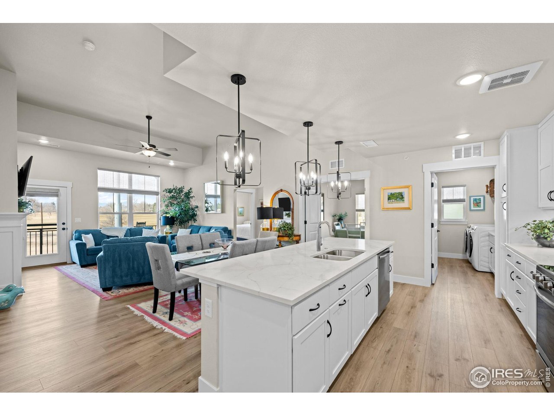
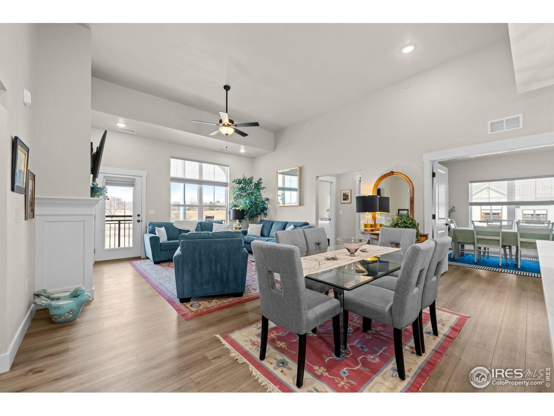
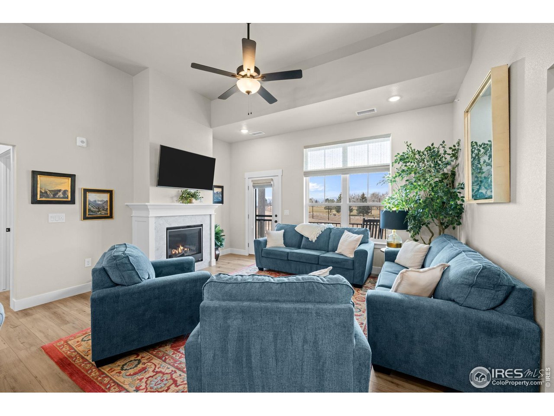
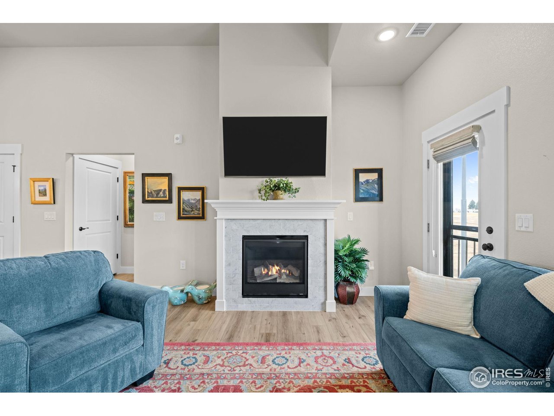
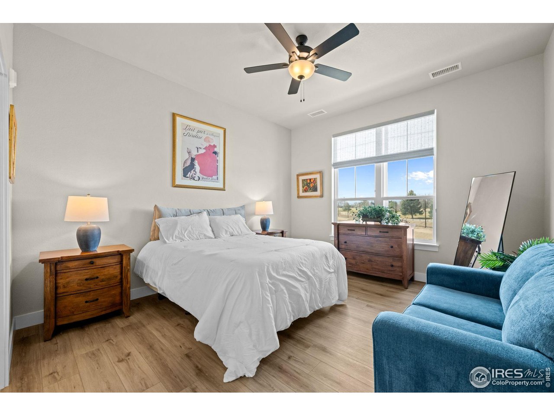
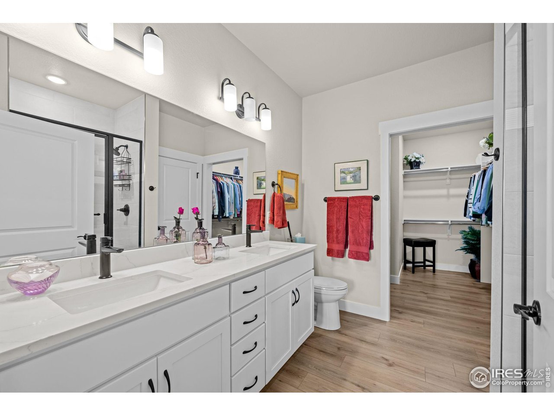
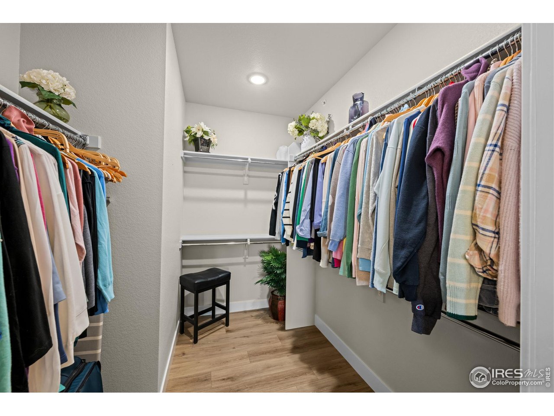
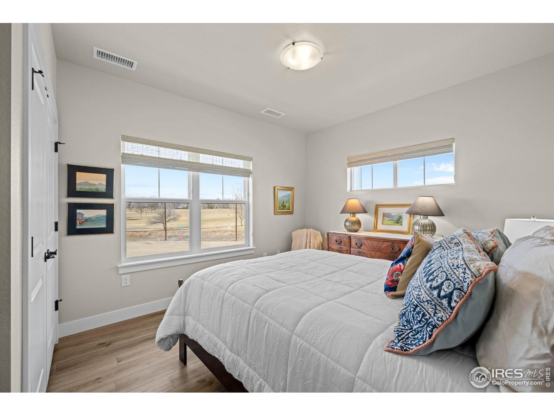
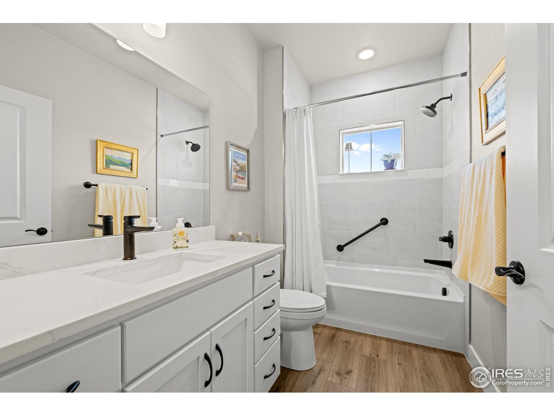
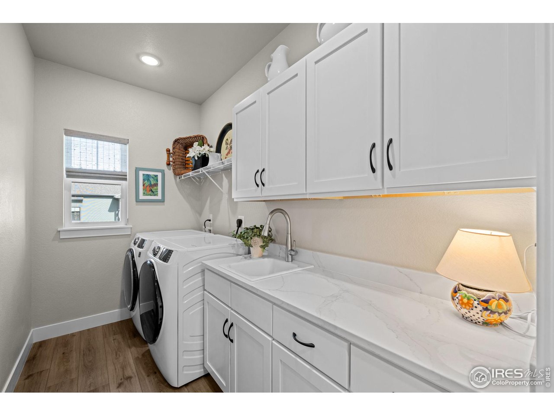
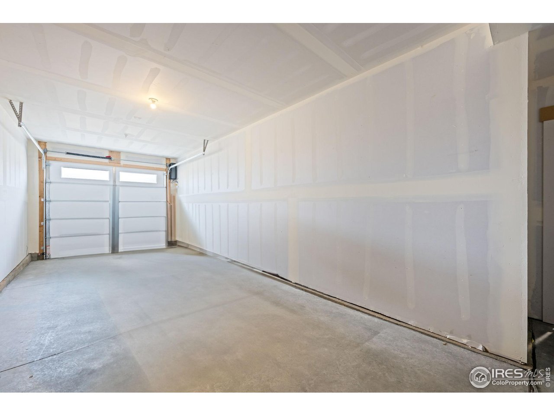
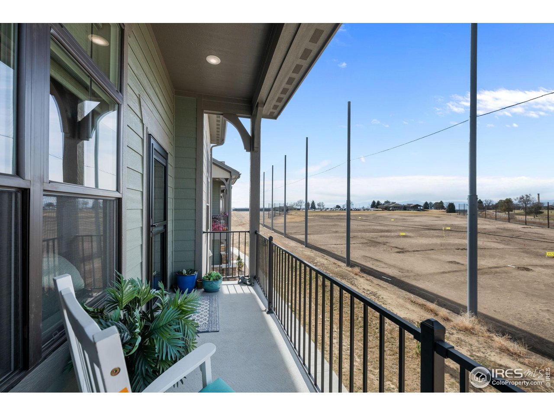
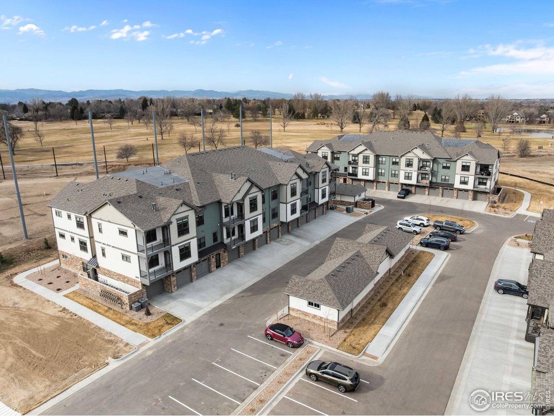
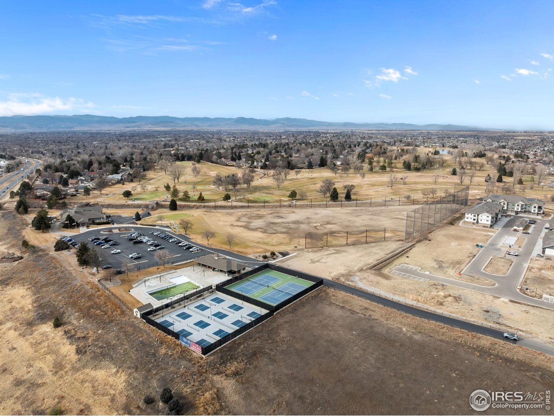
Modern beautiful move-in ready condo - Open floor plan - Gourmet kitchen - Top Floor Corner unit with vaulted ceilings - Lots of natural light - Unobstructed Rocky Mountain Views - Overlooks the Fox Hill golf course - Primary suite with private bath and large walk-in closet - Laundry with washer and dryer - Secure building with elevator - Attached oversize garage - Close to Fox Hill Country Club, UCHealth Longs Peak Hospital, and shopping - Easy access to Downtown Longmont, Boulder, Ft. Collins, Loveland, Denver, I-25, and Denver International Airport

3
beds

2
baths

1,422 Sq.Ft. LIVING AREA

Venna Hillman

Venna Hillman

Features & Amenities

Interior

  • total bedrooms3
  • Total bathrooms2
  • full bathroom1
  • three quarter bathroom1
  • Flooring Wood
  • Fireplace Gas, Living Room
  • APPLIANCES Electric Range, Self Cleaning Oven, Dishwasher, Refrigerator, Washer, Dryer
  • other interior Features Eat-in Kitchen, Cathedral Ceiling(s), Open Floorplan, Pantry, Walk-In Closet(s), Kitchen Island, High Ceilings

Area & Lot

  • Status Sold
  • Living Area1,422 Sq.Ft.
  • MLS® ID1051833
  • TypeCondo
  • YEAR BUILT2025
  • NeighborhoodLongmont
  • Architecture StylesContemporary
  • View DescriptionMountain(s), Hills, City
  • Elementary SchoolMountain View
  • Middle SchoolTrail Ridge
  • High SchoolSkyline
  • School DistrictST Vrain Dist RE 1J

Exterior

  • STORIES3
  • Garage Space1.0
  • water SourceCity
  • utilitiesNatural Gas Available, Electricity Available, Individual Meter-Electric, Individual Meter-Gas, High Speed Avail
  • roofComposition
  • lot featuresLevel, Golf Course Neighborhood, House Faces West, City Limits, Paved, Curbs, Gutters, Sidewalks
  • parkingGarage Door Opener, Attached
  • HEAT TYPEForced Air
  • AIR CONDITIONINGCentral Air
  • sewerPublic Sewer
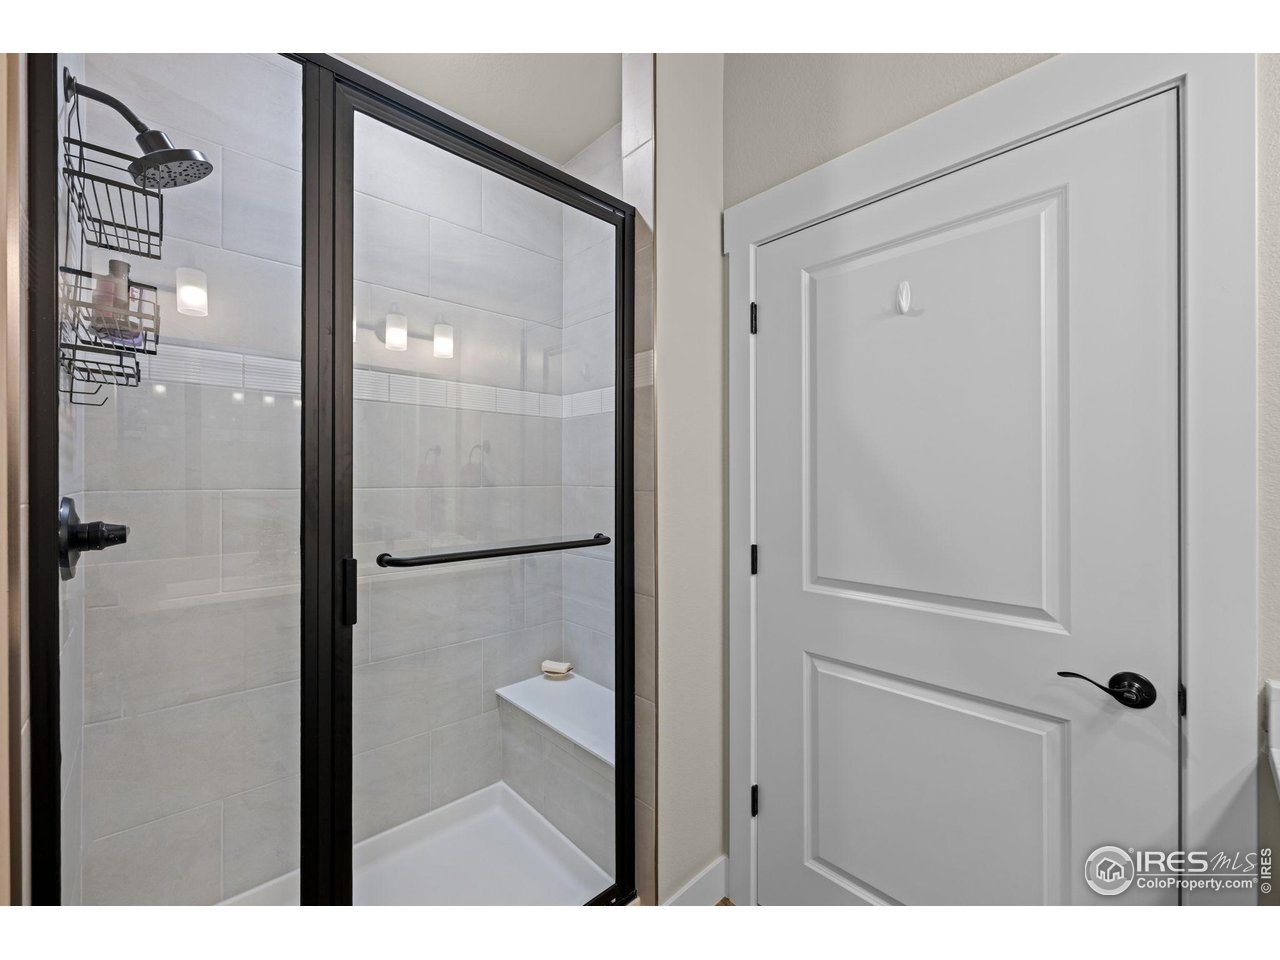
  • Disability FeaturesLevel Lot, Width of Hallways 42 or more, Interior Door Openings 32 plus, Exterior Door Openings 36 plus, Main Floor Bath, Main Level Bedroom, Stall Shower, Main Level Laundry, Accessible Elevator Installed
  • security FeaturesFire Sprinkler System, Fire Alarm
  • other exterior FeaturesBalcony, Oversized Garage

Financial

  • Sales Price$574,500
  • HOA $390/mo
  • Zoning XLG - Long

Longmont

Explore

Committed to Your Success

When it comes to real estate, having a trusted partner by your side makes all the difference. Venna Hillman is dedicated to offering comprehensive support and expert guidance to help you achieve your real estate goals. Get in touch today!

Follow Me on Instagram