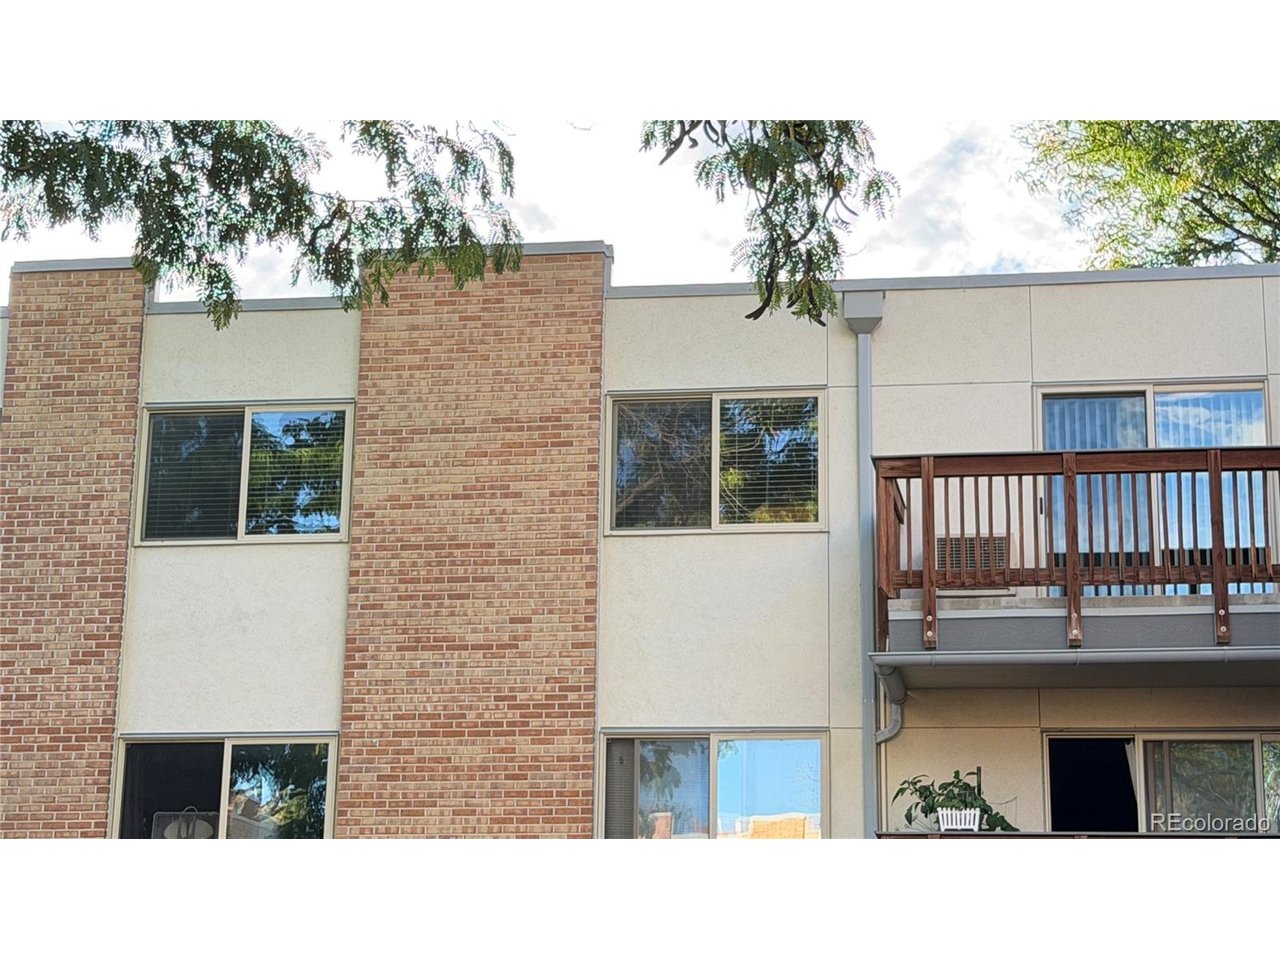
Property photo 1
Property photo 2
Property photo 3
Property photo 4
Property photo 5
2 Beds
1 Bath
945 sqft

$205,000

2835 S Monaco Street Pkwy 4-302, Denver CO, 80222

Price per sqft$216.93
Built in1973
Property size945 sqft
Property typeCondominium
Courtesy of Blueshift Real Estate Services LLC, Phillip Svoboda Listing Contact: [email protected],303-532-4862

Overview

Active

Listed Sep 28, 2026

Updated 24h ago

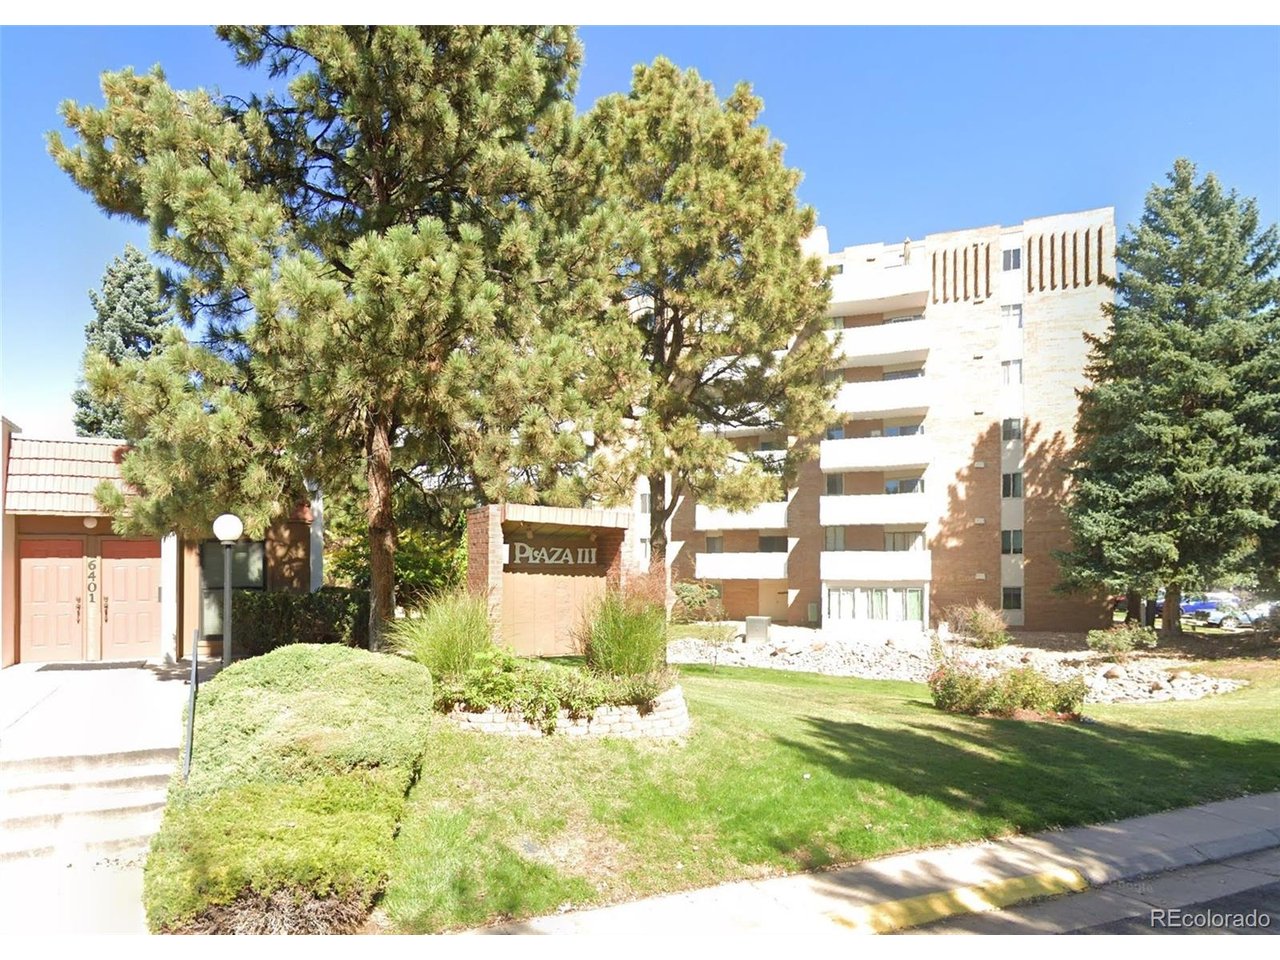
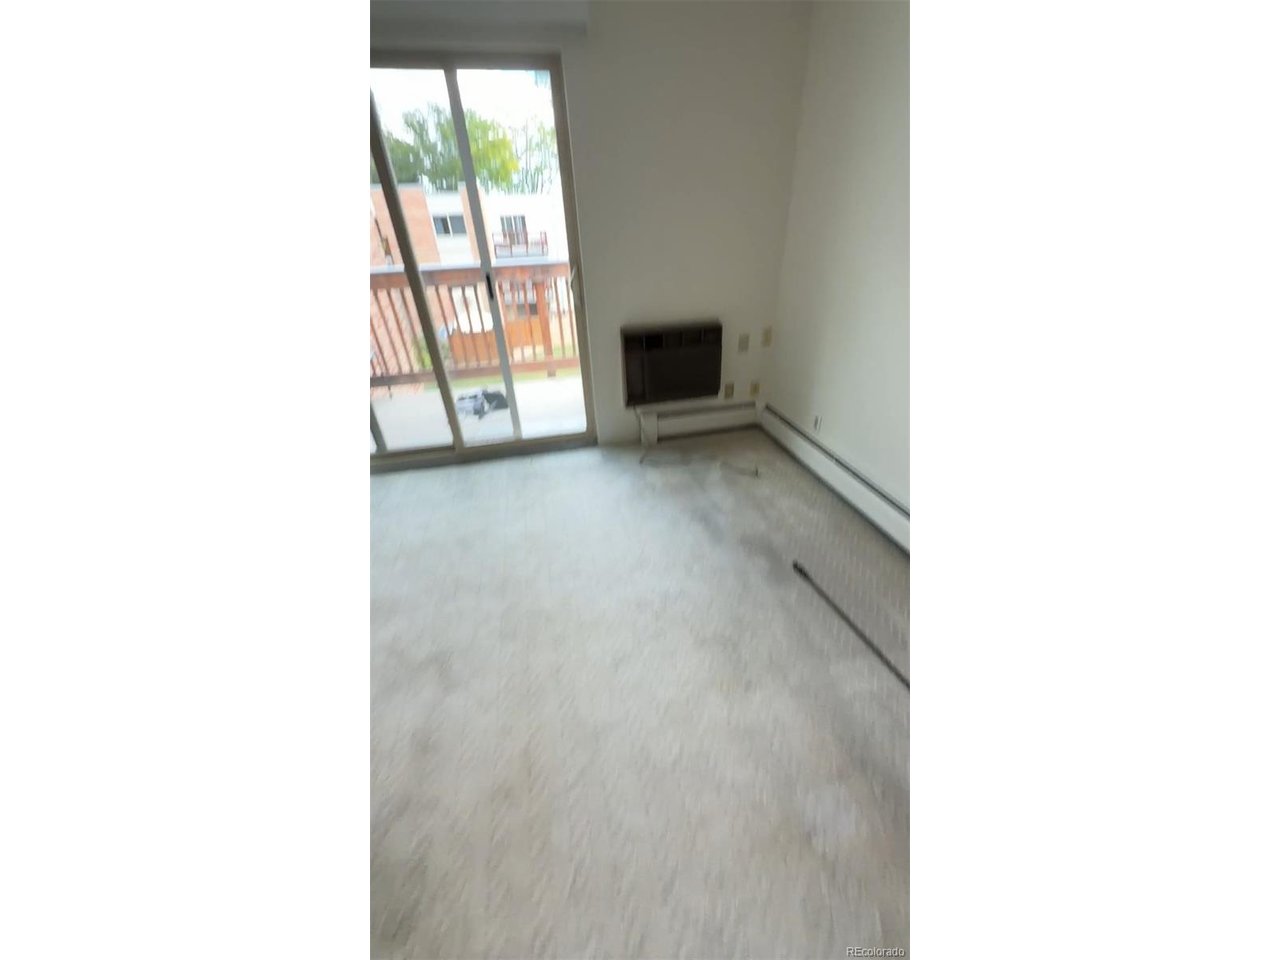
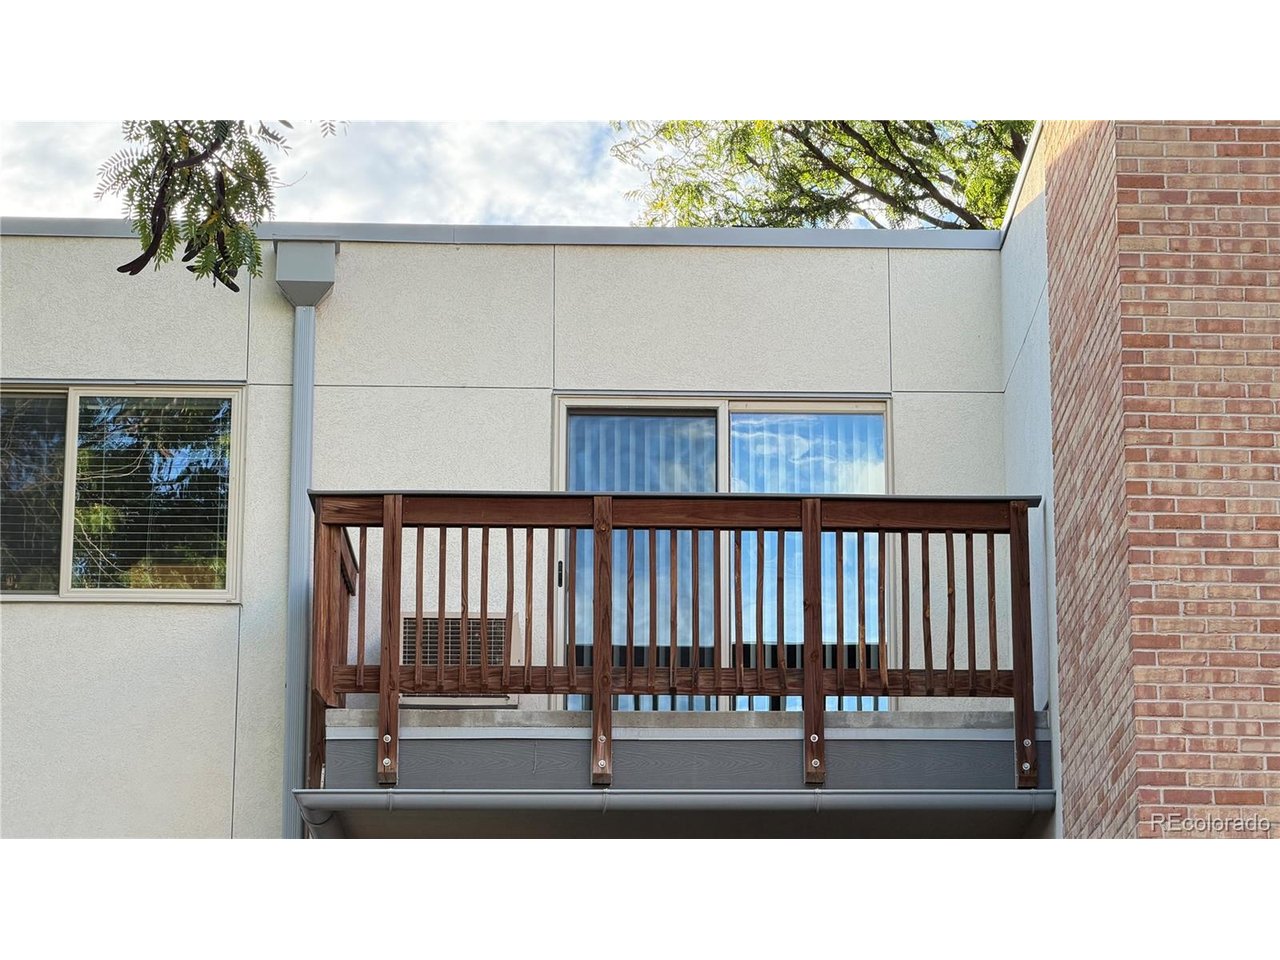
Welcome to comfortable, low-maintenance living at Plaza de Monaco. This 2-bedroom, 1-bath condominium offers ~945 sq ft of practical single-level living in southeast Denver. The layout features a generous primary bedroom (~18'1" x 10'7") with walk-in closet and en-suite bath, plus a second bedroom (~14'8" x 10'8") ideal as a guest room or office. The living room (~14'8" x 12'1") connects to a dining area, with a kitchen that includes pantry and closet storage. Community amenities simplify daily life. Residents enjoy a year-round indoor pool that expands outdoors seasonally, Jacuzzi, fitness room with locker rooms and showers, billiards room (professional tables plus table tennis), reservable party/clubhouse with kitchen and TV, and a guest room for short-term visitor stays. Secured entry and landscaped grounds complete the package. HOA fees of $475/month cover heat, water, sewer, and exterior/structure plus grounds maintenance. One off-street parking space is included. Baseboard heat and room/wall AC. Flooring is carpet and laminate. Taxes ~$1,350/year. Prime location. Just east of I-25 (exit 202) and south of Yale, with easy access to the Yale light-rail station, bus routes (including toward DIA), nearby Safeway, Starbucks, restaurants, Bible Park, and quick drives to the DTC, Cherry Creek, and downtown (~20-25 minutes). Schools: Bradley Elementary, Hamilton Middle, Thomas Jefferson High. View the layout via the Matterport 3D tour. A solid value for buyers wanting space, amenities, and simplified ownership in a well-connected Denver condo. Schedule your showing today.

$1,364/mo

Est. mortgage payment based on a $205,000 home price.

All estimates are provided by Luxury Presence for informational purposes only. Actual amounts may vary.

Additional information

MLS® ID
6239861

Interior Features

Bedrooms
2
Bathrooms
1
Cooling
Yes
Heating
Yes
Basement
No

Other Property Details

Taxes
$1,350
Tax Frequency
Annually
Association Fee Frequency
Monthly
Garage
Yes
MLS provider logo

Listings courtesy of Information and Real Estate Services, LLC (IRES) as distributed by MLS GRID

All information deemed reliable but not guaranteed and should be independently verified. All properties are subject to prior sale, change or withdrawal. Neither listing broker(s) nor Venna Hillman shall be responsible for any typographical errors, misinformation, misprints and shall be held totally harmless. Properties displayed may be listed or sold by various participants in the MLS. 

Based on information submitted to the MLS GRID as of 3:41 AM UTC on 10/16/2026. All data is obtained from various sources and may not have been verified by broker or MLS GRID. Supplied Open House Information is subject to change without notice. All information should be independently reviewed and verified for accuracy. Properties may or may not be listed by the office/agent presenting the information.

©2026 Information and Real Estate Services, LLC (IRES). All rights reserved.

DMCA Notice 

Powered by Luxury Presence