Property photo 1
Property photo 2
Property photo 3
Property photo 4
Property photo 5
4 Beds
5 Baths
3,006 sqft

$620,000

16386 Wagon Ct, Parker CO, 80134

Price per sqft$206.25
Built in1997
Property size3,006 sqft
Property typeResidential
Courtesy of Satellite Realty, Alexey Lutkov Listing Contact: [email protected],1 720-939-2266

Overview

Active

Listed Oct 15, 2026

Updated 24h ago

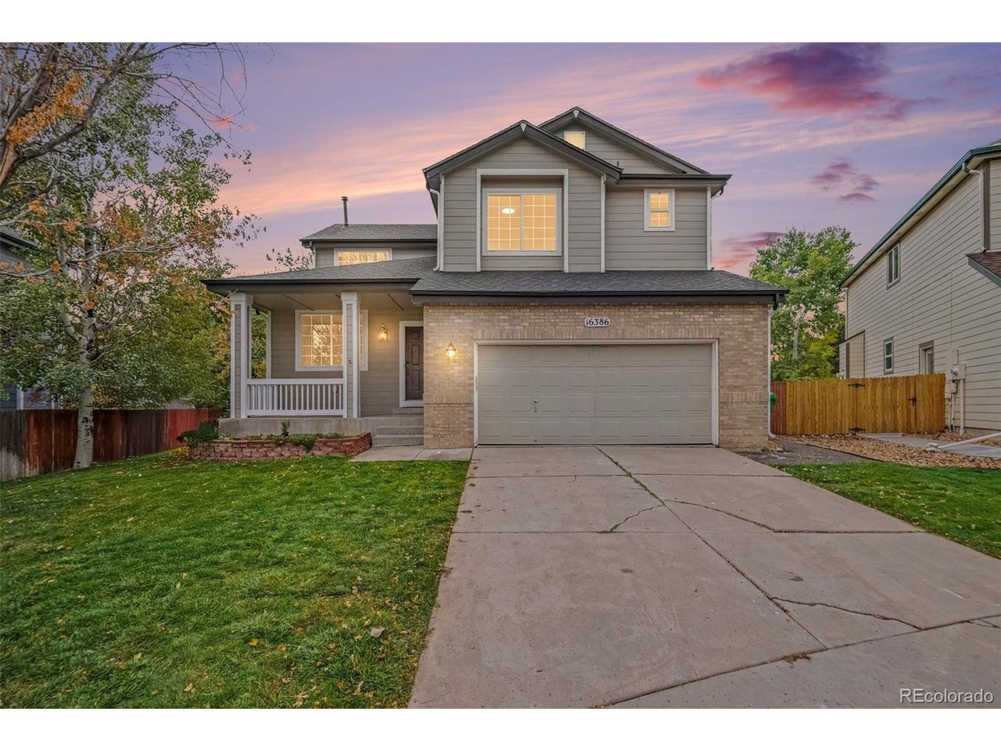
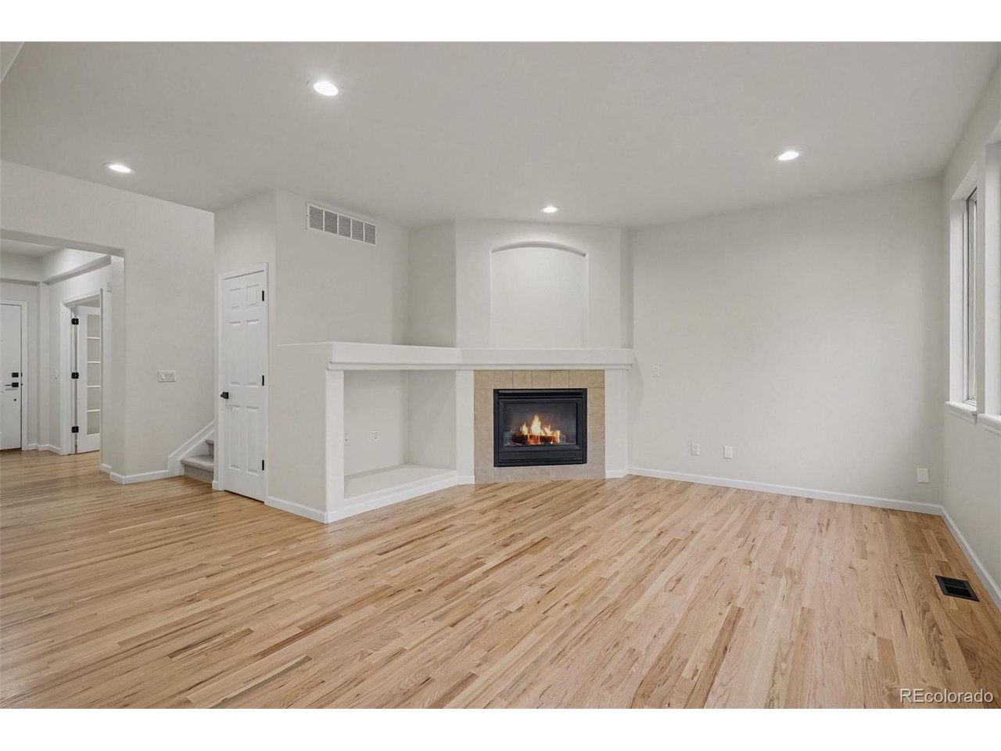
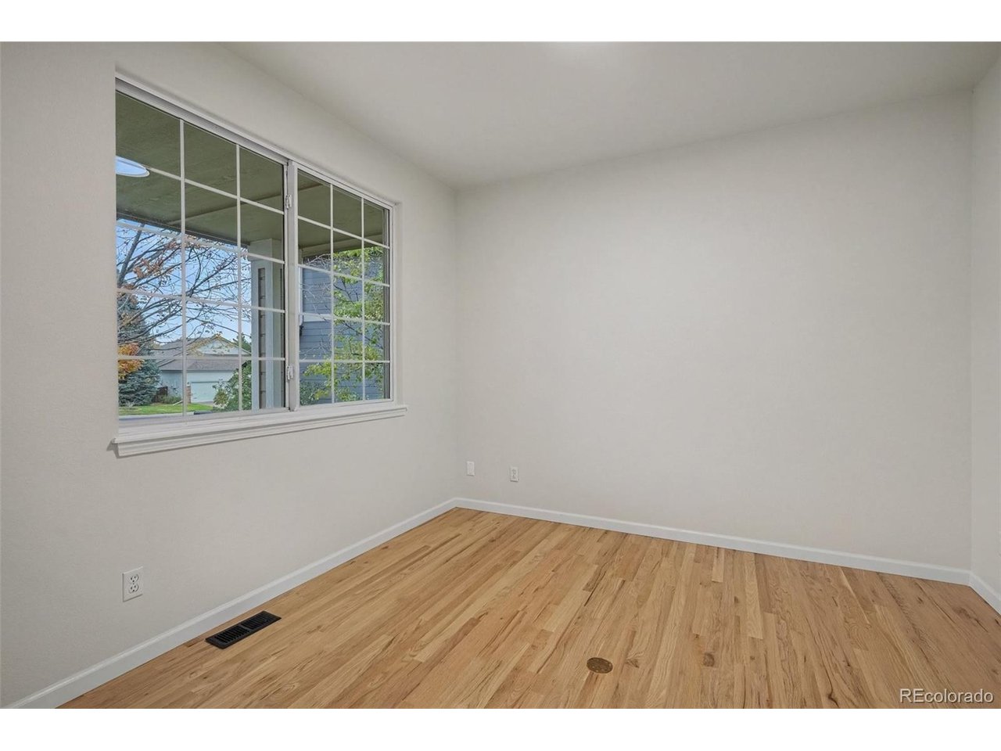
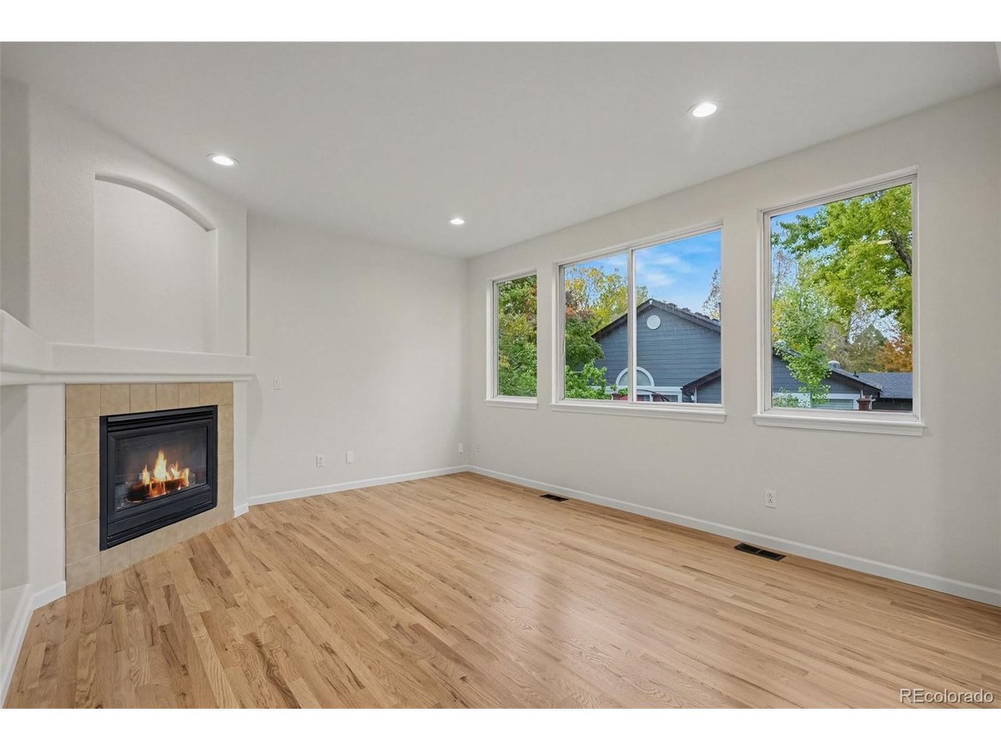
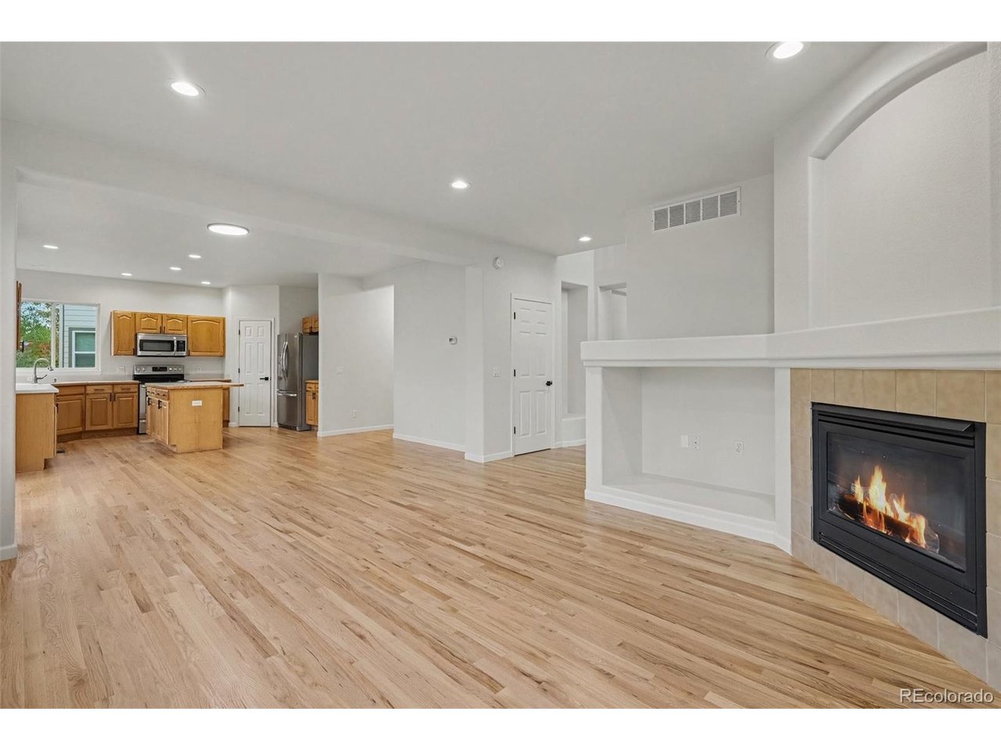
Welcome to this beautifully refreshed 4-bedroom, 5-bathroom home in Bradbury Ranch, offered at an attractive price! A covered front porch welcomes you inside, where a thoughtfully designed floor plan, high ceilings, and abundant natural light create a bright, inviting atmosphere. Newly refinished hardwood floors highlight the main level, while fresh paint and new carpet give the home an updated feel. The family room features a cozy gas fireplace, perfect for gathering and relaxing. The kitchen offers newer stainless steel appliances, and a main-level office provides a dedicated space for work or study. Upstairs, the primary suite offers a private retreat with vaulted ceilings and beautiful views of surrounding trees. Two bedrooms share a convenient Jack-and-Jill bathroom, while another bedroom features its own private bathroom. A loft provides flexible space for relaxing, playing, or an additional sitting area. The basement is ready for entertaining, with a second kitchen featuring a compact dishwasher, sink, garbage disposal, and refrigerator. The oversized, fully finished garage features exceptionally tall ceilings and a separate exterior access door. Step outside onto the expansive deck, perfect for outdoor dining and gatherings. Enjoy being within walking distance of the community pool and tennis courts. Additional features include a roof replaced in 2021 and an installed radon mitigation system. With a great floor plan, thoughtful updates, and affordable pricing, this home offers exceptional value in Bradbury Ranch! Qualified buyers who choose to finance through 3 Point Mortgage may receive lender incentives equal to 1%-2% of the loan amount, subject to lender terms and eligibility requirements. Contact the listing agent for details.

$4,125/mo

Est. mortgage payment based on a $620,000 home price.

All estimates are provided by Luxury Presence for informational purposes only. Actual amounts may vary.

Additional information

MLS® ID
3384790

Interior Features

Bedrooms
4
Bathrooms
5
Fireplace
Yes
Cooling
Yes
Heating
Yes
Basement
Yes

Exterior Features

Lot Size
0.15 Acres

Other Property Details

Taxes
$4,249
Tax Frequency
Annually
Association Fee Frequency
Monthly
Garage
Yes
MLS provider logo

Listings courtesy of Information and Real Estate Services, LLC (IRES) as distributed by MLS GRID

All information deemed reliable but not guaranteed and should be independently verified. All properties are subject to prior sale, change or withdrawal. Neither listing broker(s) nor Venna Hillman shall be responsible for any typographical errors, misinformation, misprints and shall be held totally harmless. Properties displayed may be listed or sold by various participants in the MLS. 

Based on information submitted to the MLS GRID as of 4:06 AM UTC on 10/16/2026. All data is obtained from various sources and may not have been verified by broker or MLS GRID. Supplied Open House Information is subject to change without notice. All information should be independently reviewed and verified for accuracy. Properties may or may not be listed by the office/agent presenting the information.

©2026 Information and Real Estate Services, LLC (IRES). All rights reserved.

DMCA Notice 

Powered by Luxury Presence