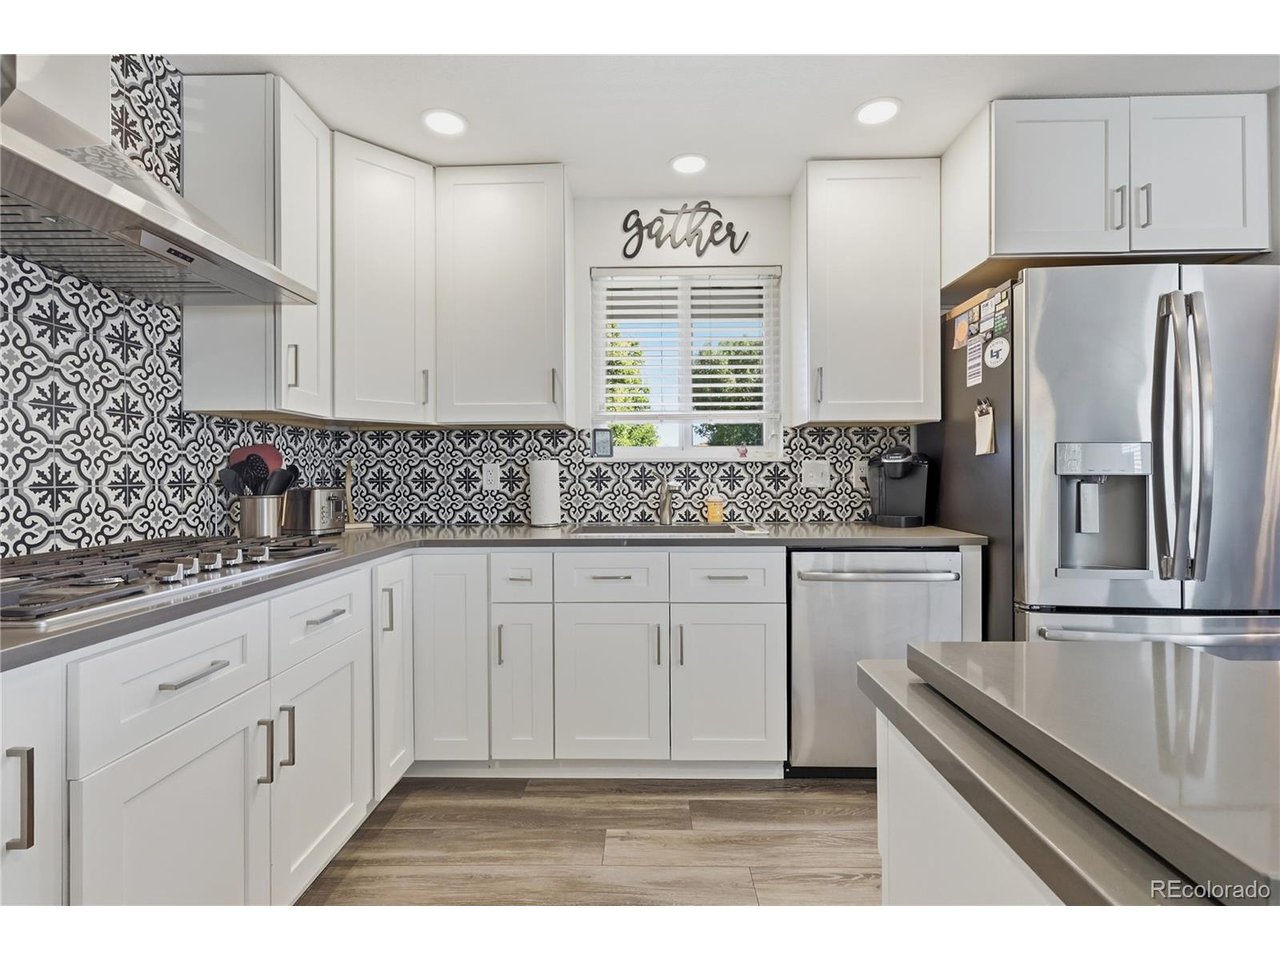
Property photo 1
Property photo 2
Property photo 3
Property photo 4
Property photo 5
4 Beds
2 Baths
2,240 sqft

$675,000

64 Baylor Dr, Longmont CO, 80503

Price per sqft$301.34
Built in1972
Property size2,240 sqft
Property typeResidential
Courtesy of MB Northouse Realty Inc, Katie Northouse Listing Contact: [email protected],720-352-7356

Overview

Active

Listed Oct 2, 2026

Updated 2 days ago

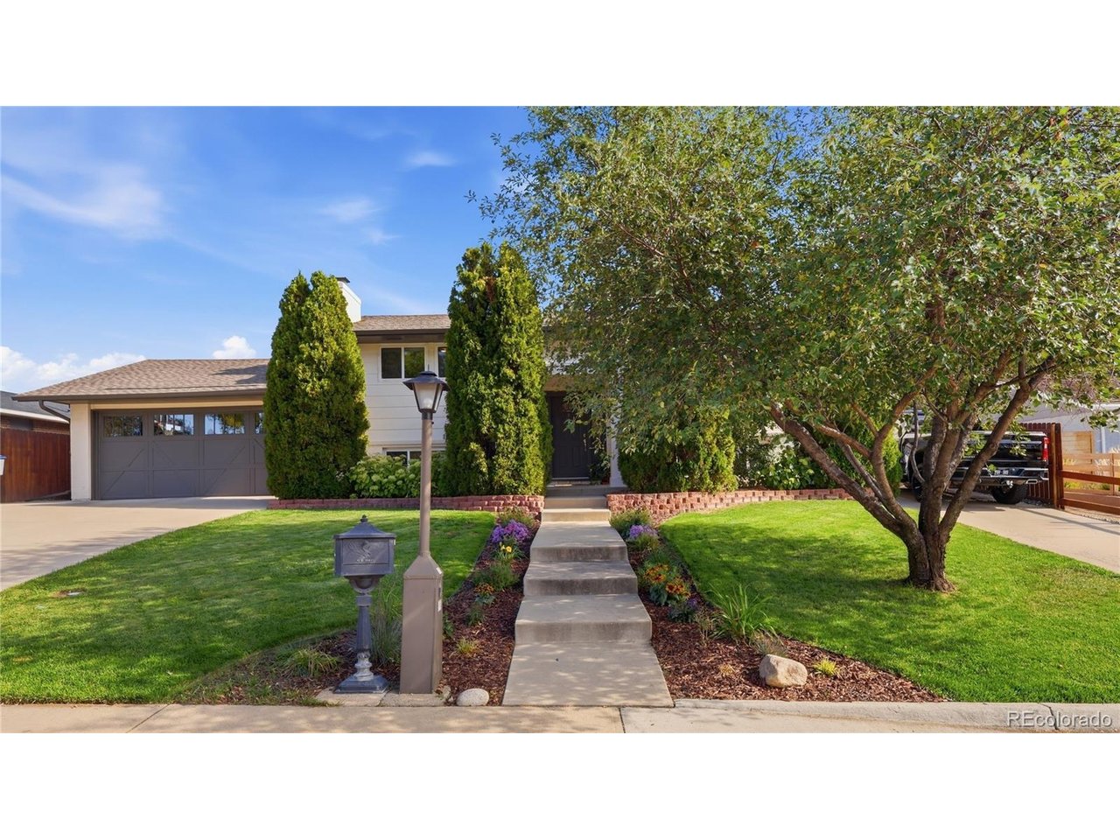
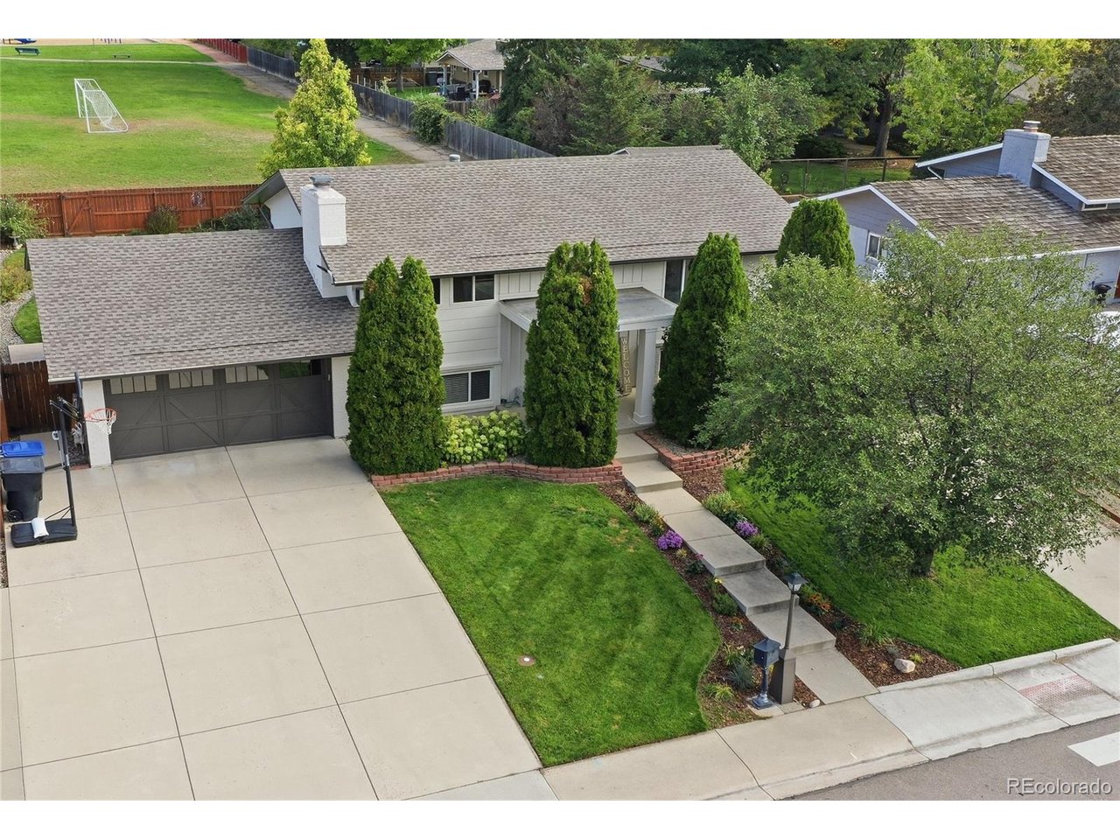
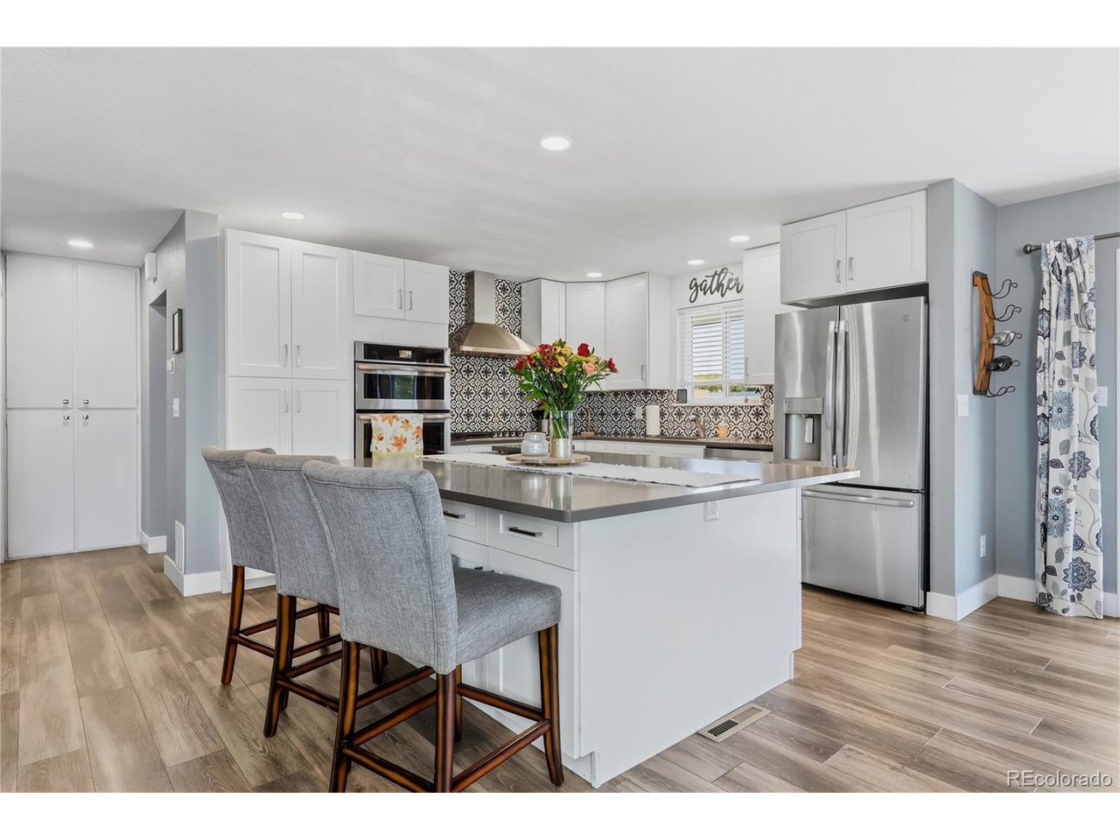
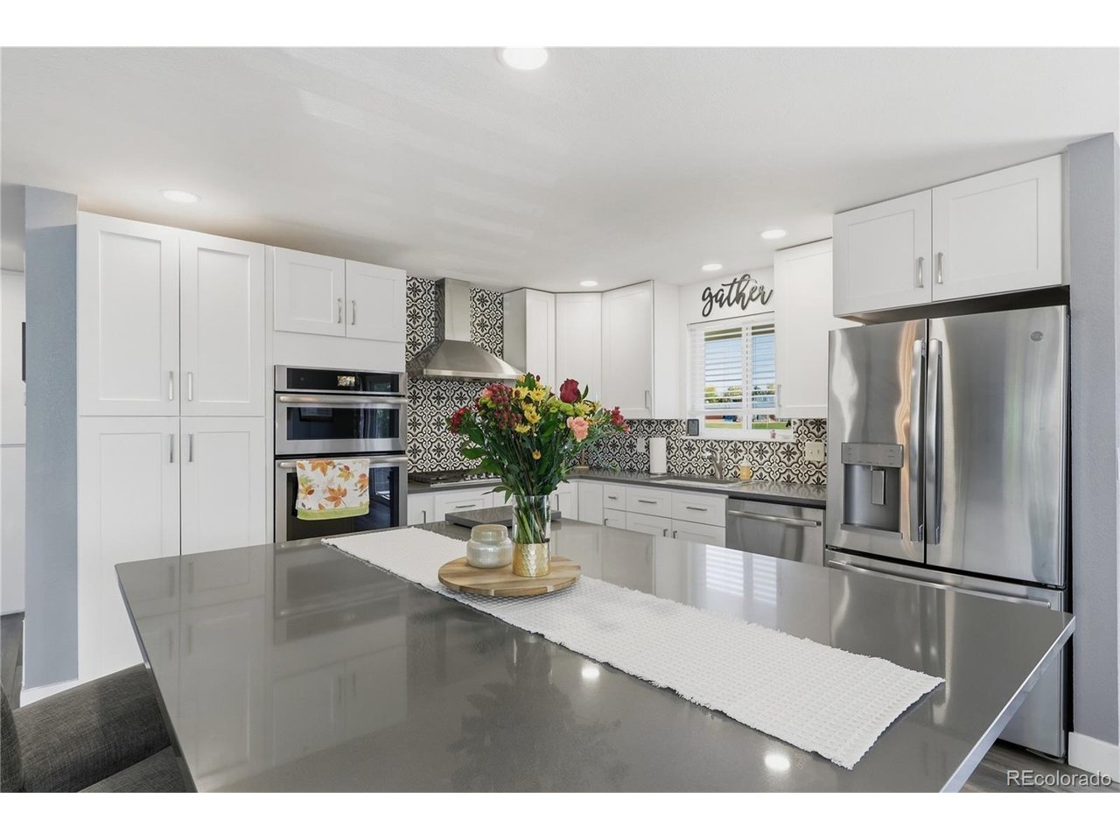
Welcome to 64 Baylor Drive, a beautifully updated home in Longmont Estates. In an exceptional location backing directly to 5-acre Pratt Park and Longmont Estates elementary. The open floor plan creates a bright, welcoming flow for everyday living and entertaining, while the completely remodeled kitchen serves as the heart of the home with a large island, stainless steel appliances, soft close drawers, roll-out shelving in the pantry, and a gas cooktop. The updated bathrooms add a fresh, modern feel throughout the home. Step outside and discover a truly luxurious, resort-like backyard designed for relaxing and entertaining. Surrounded by mature trees and colorful flowers, the outdoor space features a multi-level deck, pergola, built-in gas fire pit, and a convenient gas line for your grill. With Pratt Park directly behind the property, the backyard offers an incredible sense of space and room to play and entertain. An added bonus is the proximity to top-rated elementary and middle schools, as well as the welcoming neighborhood setting, all within walking distance to McIntosh Lake and Twin Peaks Golf Course. Major updates provide added peace of mind, including a roof, exterior paint, and gutters all less than three years old, plus a newer furnace and air conditioner. An additional driveway provides valuable off-street parking for an RV, boat, or extra vehicles. With its stylish interior, spectacular outdoor living spaces, park-adjacent setting, and thoughtful updates, this home offers a wonderful combination of comfort, convenience, and Colorado lifestyle living.

$4,491/mo

Est. mortgage payment based on a $675,000 home price.

All estimates are provided by Luxury Presence for informational purposes only. Actual amounts may vary.

Additional information

MLS® ID
7440503

Interior Features

Bedrooms
4
Bathrooms
2
Cooling
Yes
Heating
Yes
Basement
Yes

Exterior Features

Lot Size
0.2 Acres

Other Property Details

Taxes
$3,424
Tax Frequency
Annually
Garage
Yes
MLS provider logo

Listings courtesy of Information and Real Estate Services, LLC (IRES) as distributed by MLS GRID

All information deemed reliable but not guaranteed and should be independently verified. All properties are subject to prior sale, change or withdrawal. Neither listing broker(s) nor Venna Hillman shall be responsible for any typographical errors, misinformation, misprints and shall be held totally harmless. Properties displayed may be listed or sold by various participants in the MLS. 

Based on information submitted to the MLS GRID as of 6:08 AM UTC on 10/7/2026. All data is obtained from various sources and may not have been verified by broker or MLS GRID. Supplied Open House Information is subject to change without notice. All information should be independently reviewed and verified for accuracy. Properties may or may not be listed by the office/agent presenting the information.

©2026 Information and Real Estate Services, LLC (IRES). All rights reserved.

DMCA Notice 

Powered by Luxury Presence