Property photo 1
Property photo 2
Property photo 3
Property photo 4
Property photo 5
3 Beds
3 Baths
3,036 sqft

$700,000

1109 Nassau Way, Fort Collins CO, 80525

Price per sqft$230.57
Built in2004
Property size3,036 sqft
Property typeResidential
Courtesy of Group Harmony, Grace Butler Listing Contact: 7194332977

Overview

Active

Listed Nov 20, 2026

Updated 40h ago

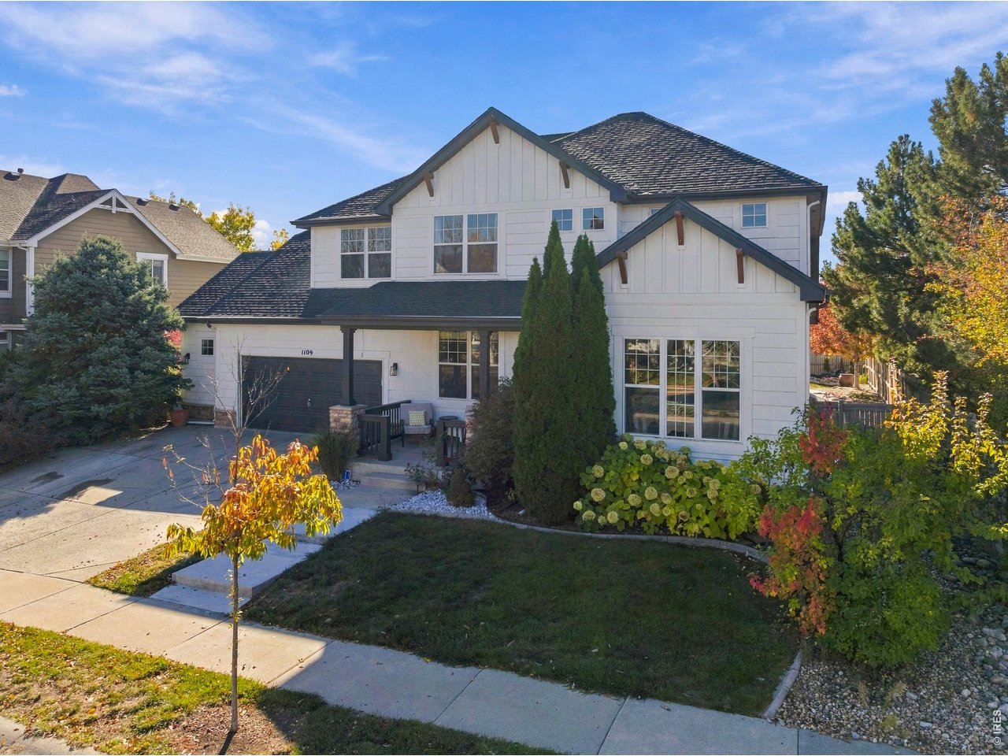
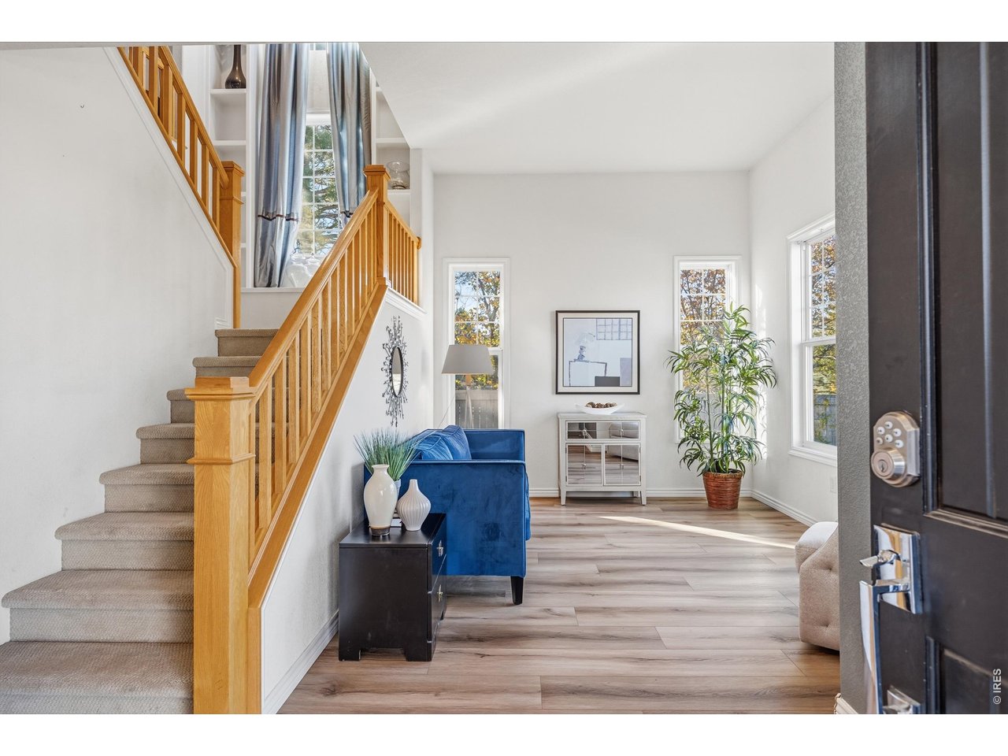
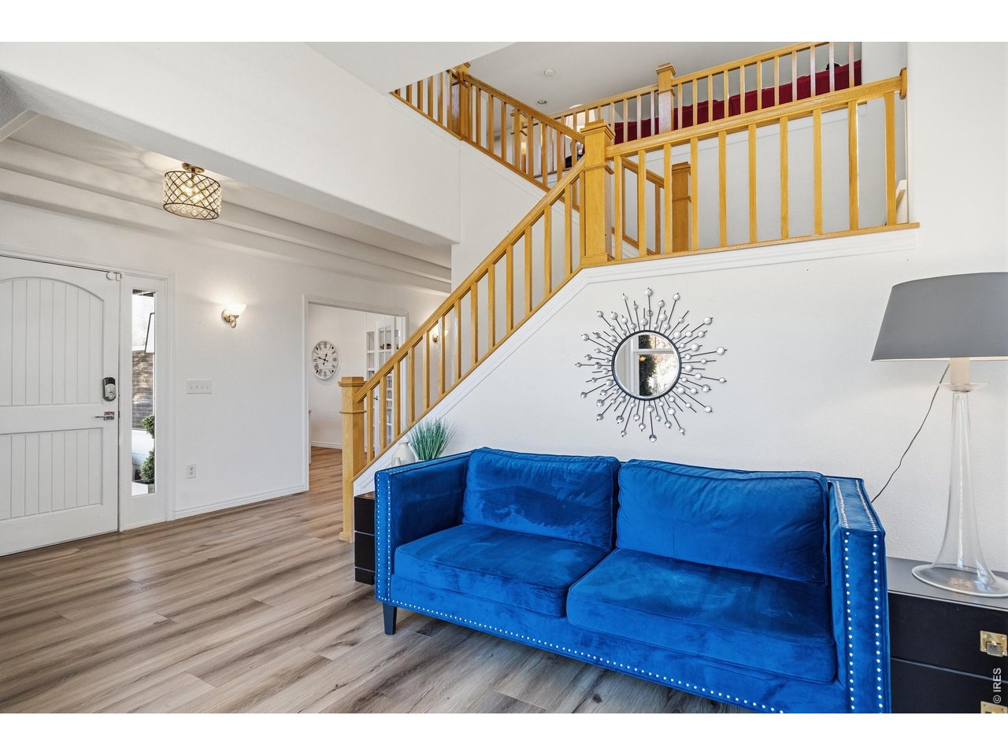
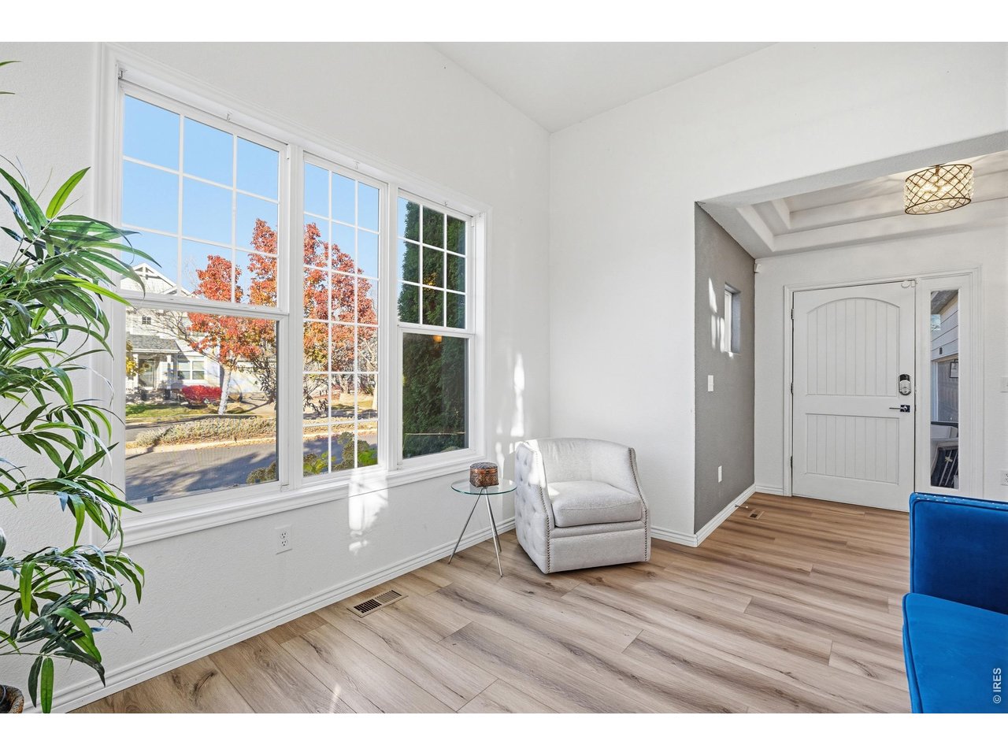
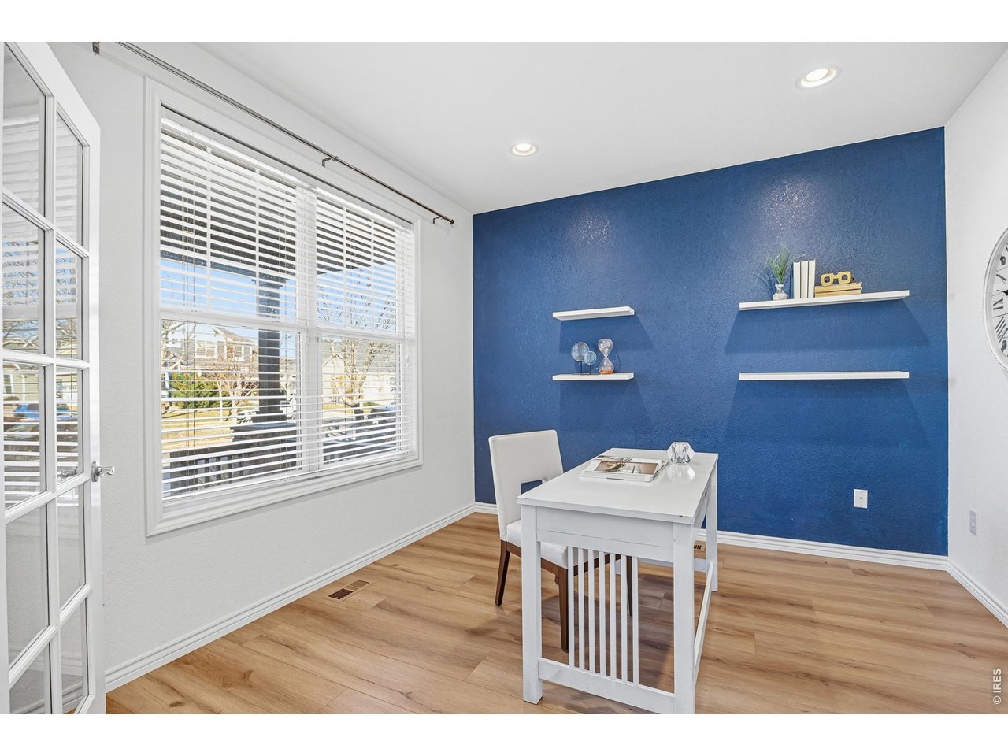
Welcome to this charming South Fort Collins home nestled on a corner lot in the desirable Stanton Creek neighborhood. Framed by mature landscaping, a welcoming covered front porch, newer exterior paint, and a newer roof, this residence offers exceptional curb appeal from the moment you arrive. Step inside to discover an airy, open-concept main level highlighted by new luxury vinyl flooring, soaring vaulted ceilings in the living room, and expansive windows that flood the space with natural light. A cozy gas fireplace anchors the living area, seamlessly flowing into a separate formal dining room ideal for hosting gatherings. At the heart of the home, the spacious kitchen boasts upscale finishes, including sleek stainless steel appliances, a gas range, and abundant cabinet storage. Enjoy casual mornings in the adjacent breakfast nook, which offers effortless walk-out access to the back patio and partially covered back deck-perfect for year-round indoor-outdoor living. Thoughtfully designed for convenience, the main level features a private office tucked behind elegant French doors, alongside a serene primary retreat complete with a five-piece bath and a walk-in closet. Upstairs, a versatile loft that leads to two well-appointed secondary bedrooms and a full bathroom. Rounding out the property is an oversized two-car garage for all your gear and vehicles, plus a full unfinished basement offering endless potential for future expansion, a home gym, or custom recreation space. Don't miss your chance to own a move-in-ready home in one of Fort Collins' most sought-after communities!

$4,657/mo

Est. mortgage payment based on a $700,000 home price.

All estimates are provided by Luxury Presence for informational purposes only. Actual amounts may vary.

Additional information

MLS® ID
1072419

Interior Features

Bedrooms
3
Bathrooms
3
Fireplace
Yes
Cooling
Yes
Heating
Yes
Basement
Yes

Exterior Features

Lot Size
0.21 Acres

Other Property Details

Taxes
$3,147
Tax Frequency
Annually
Association Fee Frequency
Quarterly
Garage
Yes
MLS provider logo

Listings courtesy of Information and Real Estate Services, LLC (IRES) as distributed by MLS GRID

All information deemed reliable but not guaranteed and should be independently verified. All properties are subject to prior sale, change or withdrawal. Neither listing broker(s) nor Venna Hillman shall be responsible for any typographical errors, misinformation, misprints and shall be held totally harmless. Properties displayed may be listed or sold by various participants in the MLS. 

Based on information submitted to the MLS GRID as of 5:12 AM UTC on 11/21/2026. All data is obtained from various sources and may not have been verified by broker or MLS GRID. Supplied Open House Information is subject to change without notice. All information should be independently reviewed and verified for accuracy. Properties may or may not be listed by the office/agent presenting the information.

©2026 Information and Real Estate Services, LLC (IRES). All rights reserved.

DMCA Notice 

Powered by Luxury Presence