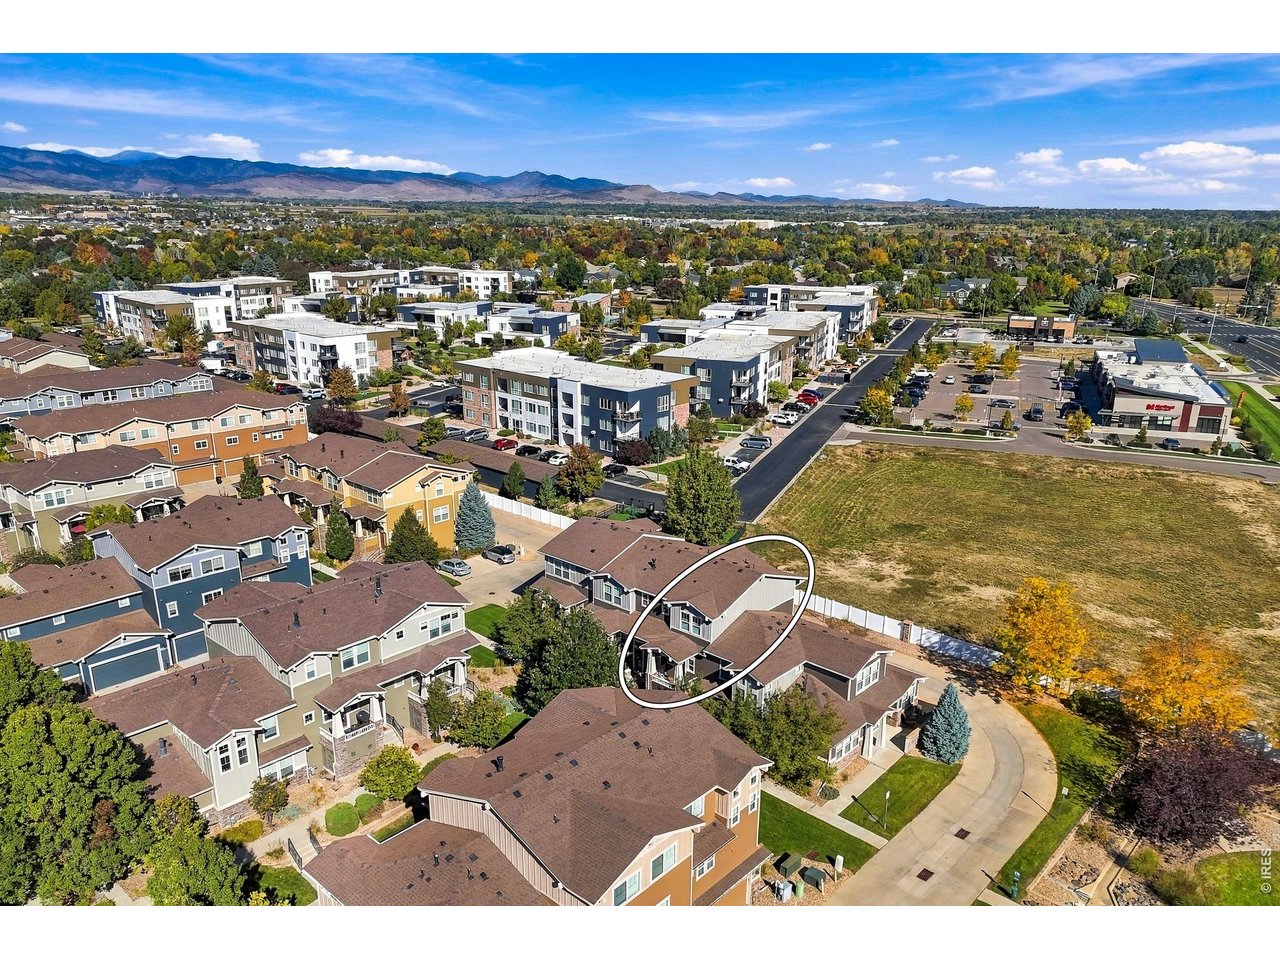
Property photo 1
Property photo 2
Property photo 3
Property photo 4
Property photo 5
2 Beds
3 Baths
1,446 sqft

$445,000

1644 Venice Ln, Longmont CO, 80503

Price per sqft$307.75
Built in2013
Property size1,446 sqft
Property typeTownhomes
Courtesy of RE/MAX of Boulder, Inc, Digger Braymiller Listing Contact: 7202346390

Overview

Active

Listed Oct 6, 2026

Updated 45h ago

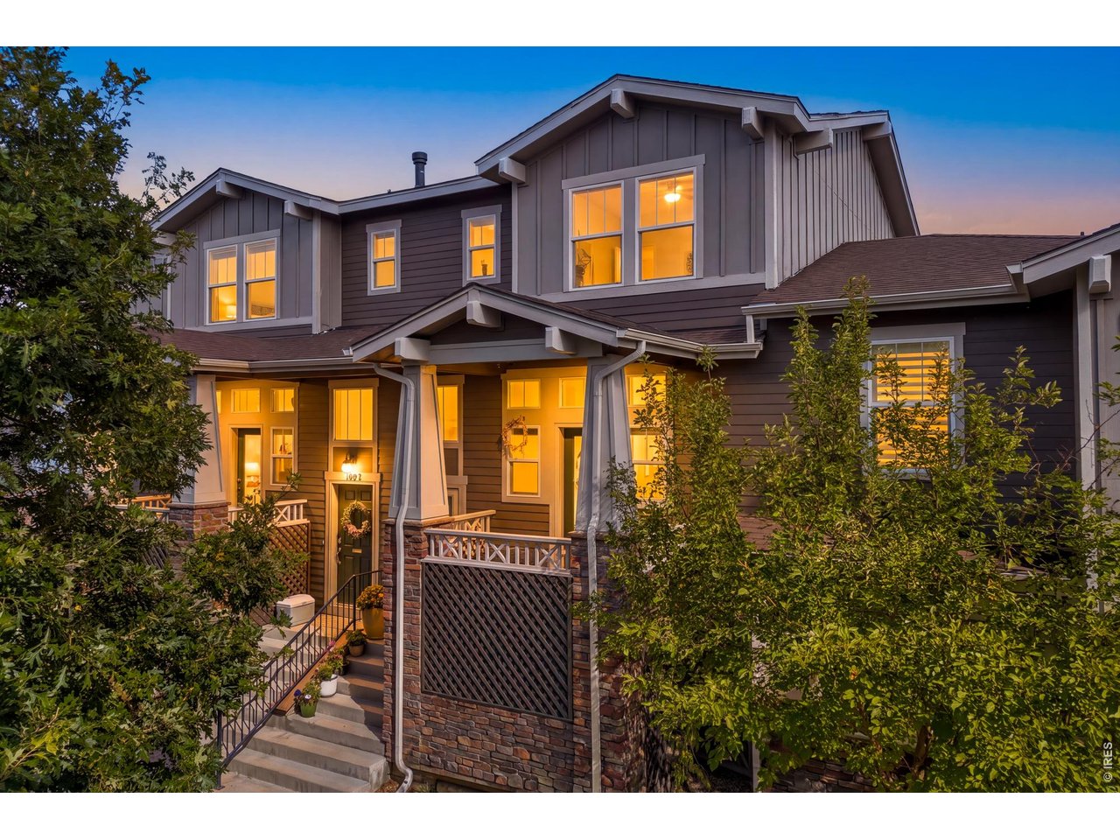
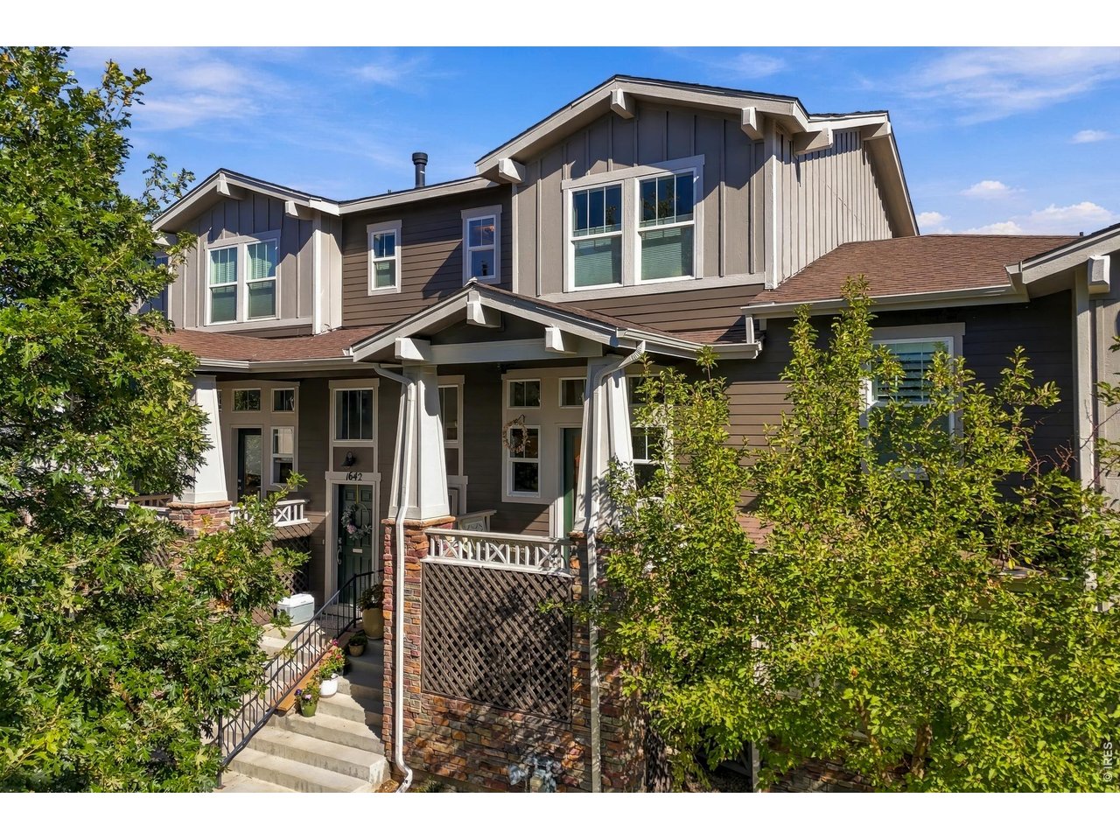
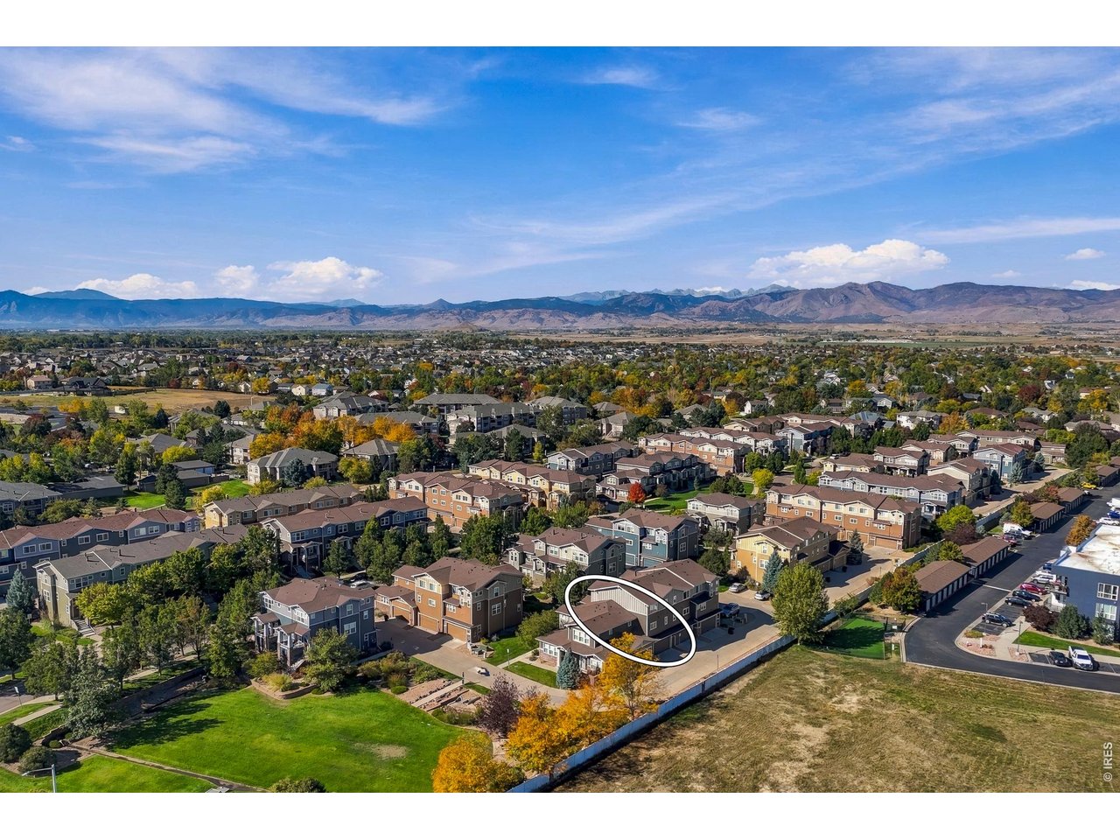
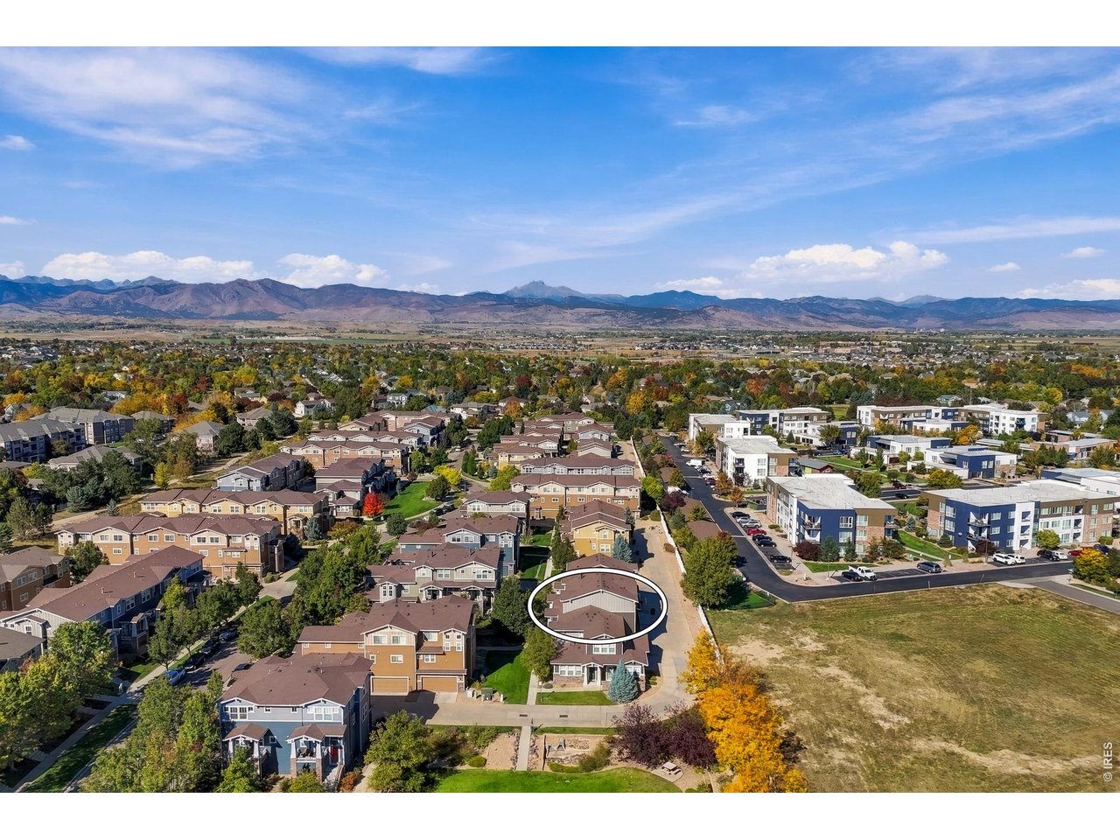
Fantastic SW Longmont location. This move-in-ready townhome stands out from the typical builder-grade units with hardwood flooring throughout, fresh interior paint, granite countertops, gas range, and thoughtful upgrades. The open, light-filled main level features a spacious living room, dining area, kitchen, convenient half bath, and access to a private south-facing deck-perfect for enjoying Colorado sunshine.Upstairs, both bedrooms feature their own full bathrooms, providing excellent privacy for owners and guests. Primary BR has a huge walk-in closet. The attached two-car garage is fully finished and includes an oversized storage/mechanical room-ideal for bikes, outdoor gear, tools, or additional storage. Additional features include an on-demand water heater, security system, and NextLight high-speed internet availability. This is a TOWNHOME, not a condo, with the HOA maintaining the exterior for an easy, low-maintenance lifestyle. Pets are allowed, and there is ample guest parking. The location is hard to beat! Just off Airport Road with convenient access to shopping, dining, parks, schools, trails, and open space. Whole Foods, Sprouts, Target, restaurants, and everyday conveniences are just minutes away. Downtown Longmont is approximately 10 minutes away, with easy access to Boulder, the mountains, McIntosh Lake, Dry Creek Park, and miles of Front Range trails. Fresh, upgraded, low-maintenance and ready to go-1644 Venice Lane offers an exceptional combination of comfort, convenience and value in SW Longmont!

$2,961/mo

Est. mortgage payment based on a $445,000 home price.

All estimates are provided by Luxury Presence for informational purposes only. Actual amounts may vary.

Additional information

MLS® ID
1070104

Interior Features

Bedrooms
2
Bathrooms
3
Cooling
Yes
Heating
Yes
Basement
No

Exterior Features

Lot Size
0.03 Acres

Other Property Details

Taxes
$3,521
Tax Frequency
Annually
Association Fee Frequency
Monthly
Secondary Association Fee
$220
Secondary Association Fee Frequency
Quarterly
Garage
Yes
View
Yes
Pets Allowed
Yes
MLS provider logo

Listings courtesy of Information and Real Estate Services, LLC (IRES) as distributed by MLS GRID

All information deemed reliable but not guaranteed and should be independently verified. All properties are subject to prior sale, change or withdrawal. Neither listing broker(s) nor Venna Hillman shall be responsible for any typographical errors, misinformation, misprints and shall be held totally harmless. Properties displayed may be listed or sold by various participants in the MLS. 

Based on information submitted to the MLS GRID as of 4:18 AM UTC on 10/8/2026. All data is obtained from various sources and may not have been verified by broker or MLS GRID. Supplied Open House Information is subject to change without notice. All information should be independently reviewed and verified for accuracy. Properties may or may not be listed by the office/agent presenting the information.

©2026 Information and Real Estate Services, LLC (IRES). All rights reserved.

DMCA Notice 

Powered by Luxury Presence