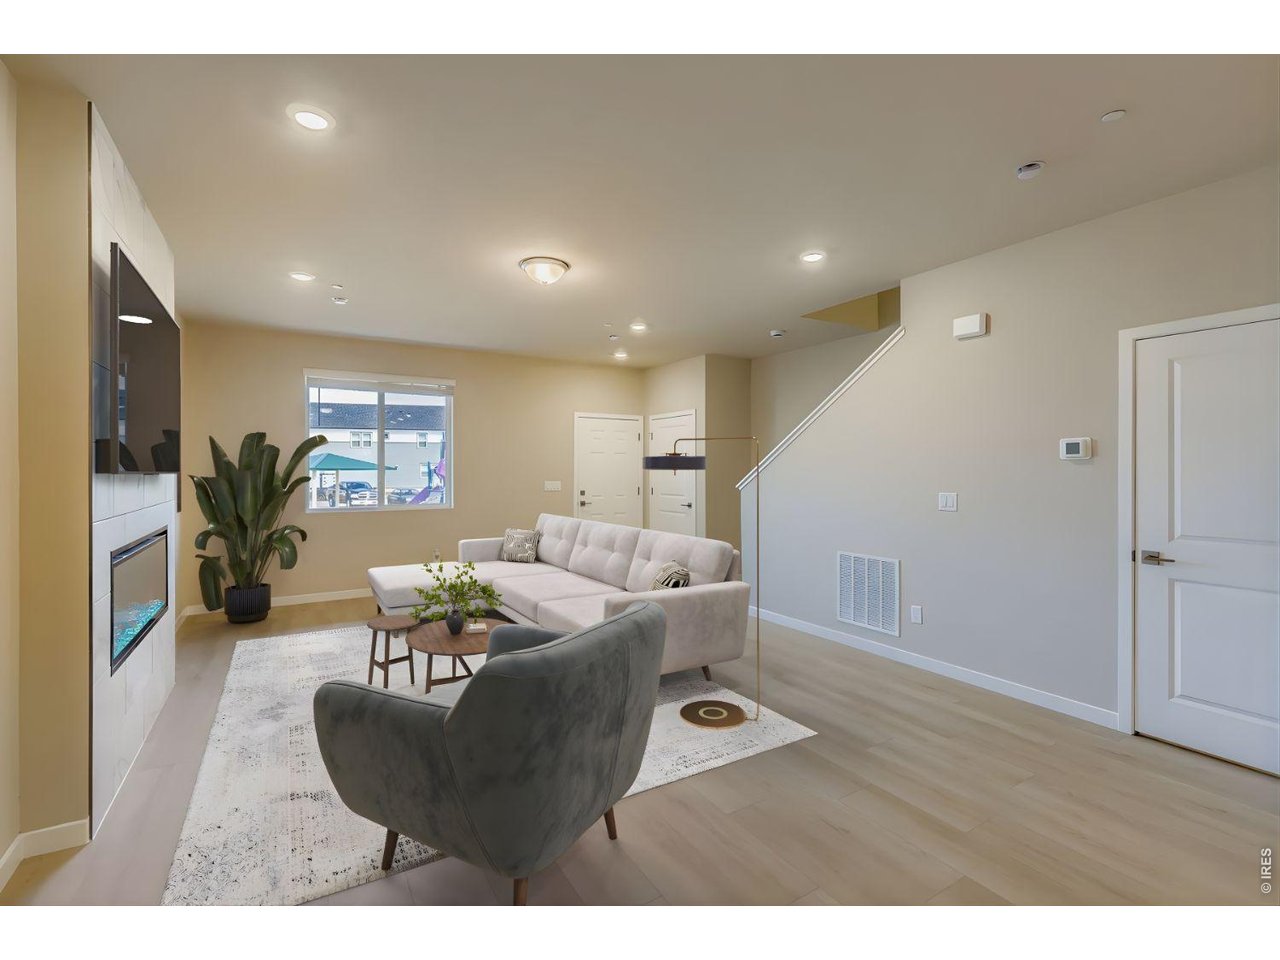
Property photo 1
Property photo 2
Property photo 3
Property photo 4
Property photo 5
3 Beds
3 Baths
2,031 sqft

$529,990

2846 Bear Springs Cir, Longmont CO, 80503

Price per sqft$260.95
Built in2026
Property size2,031 sqft
Property typeTownhomes
Courtesy of DFH Colorado Realty LLC, Batey McGraw Listing Contact: 7207065701

Overview

Active

Listed Oct 2, 2026

Updated 3 days ago

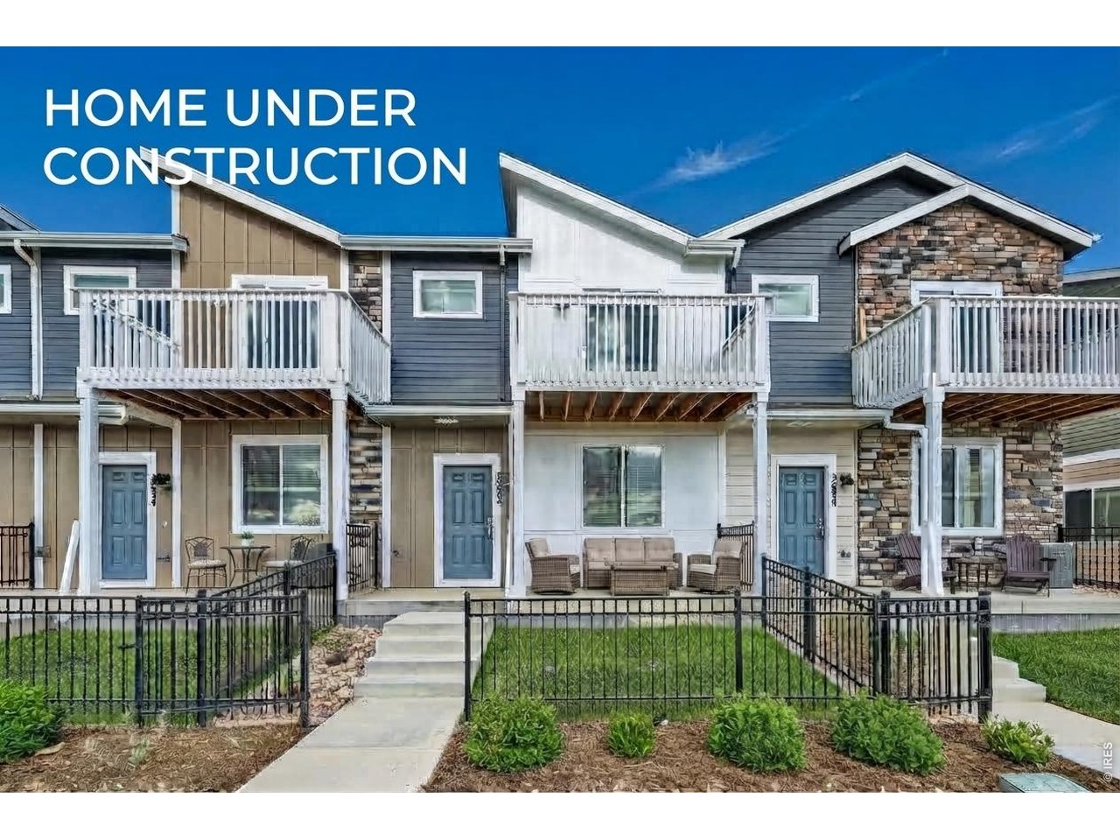
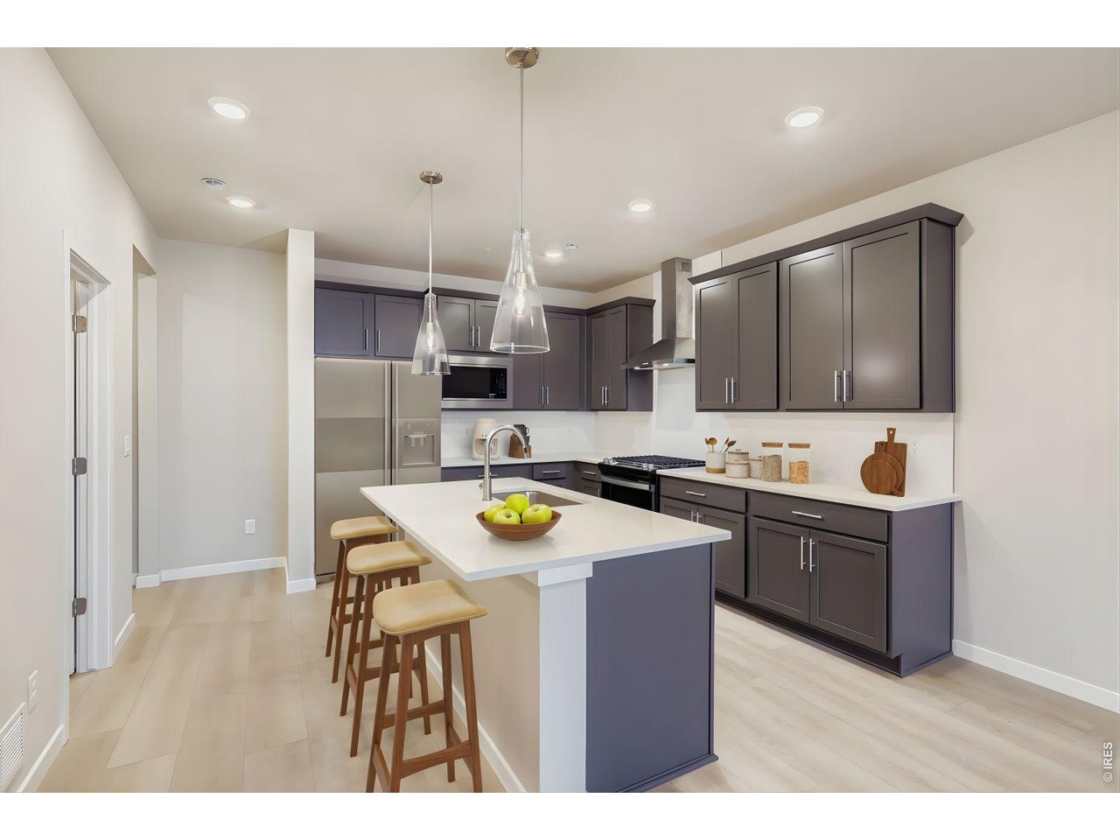
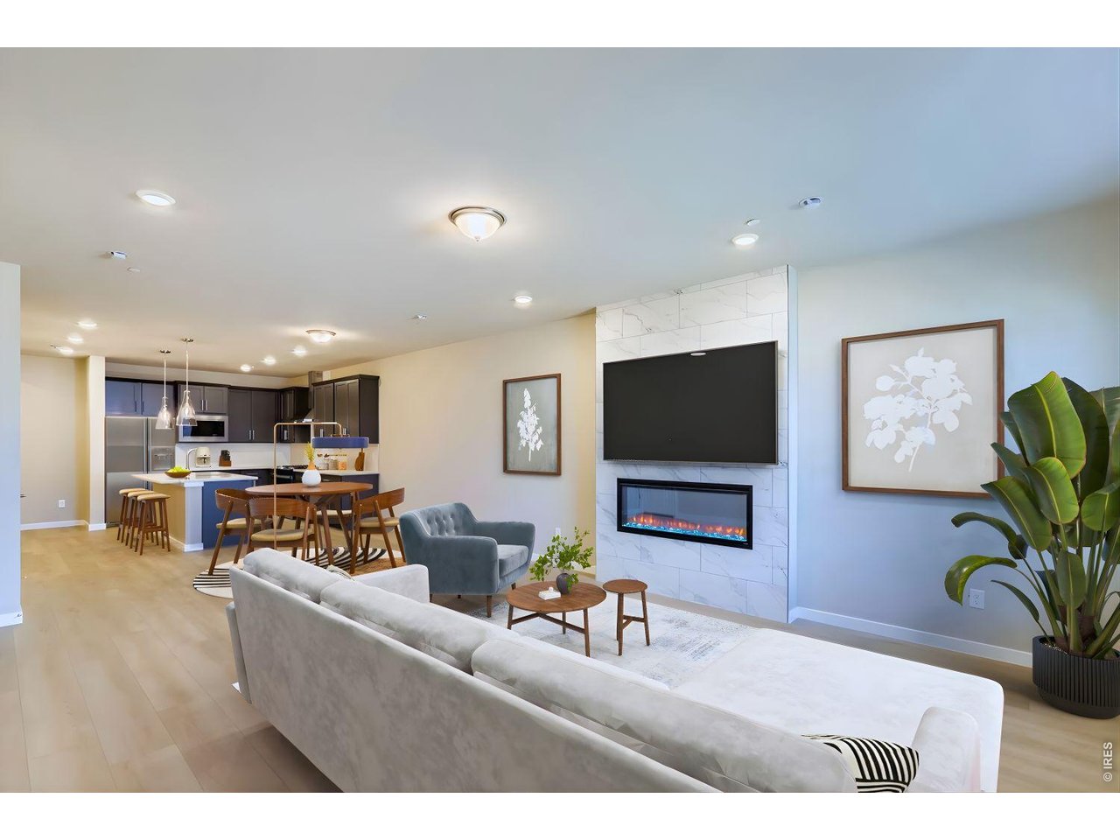
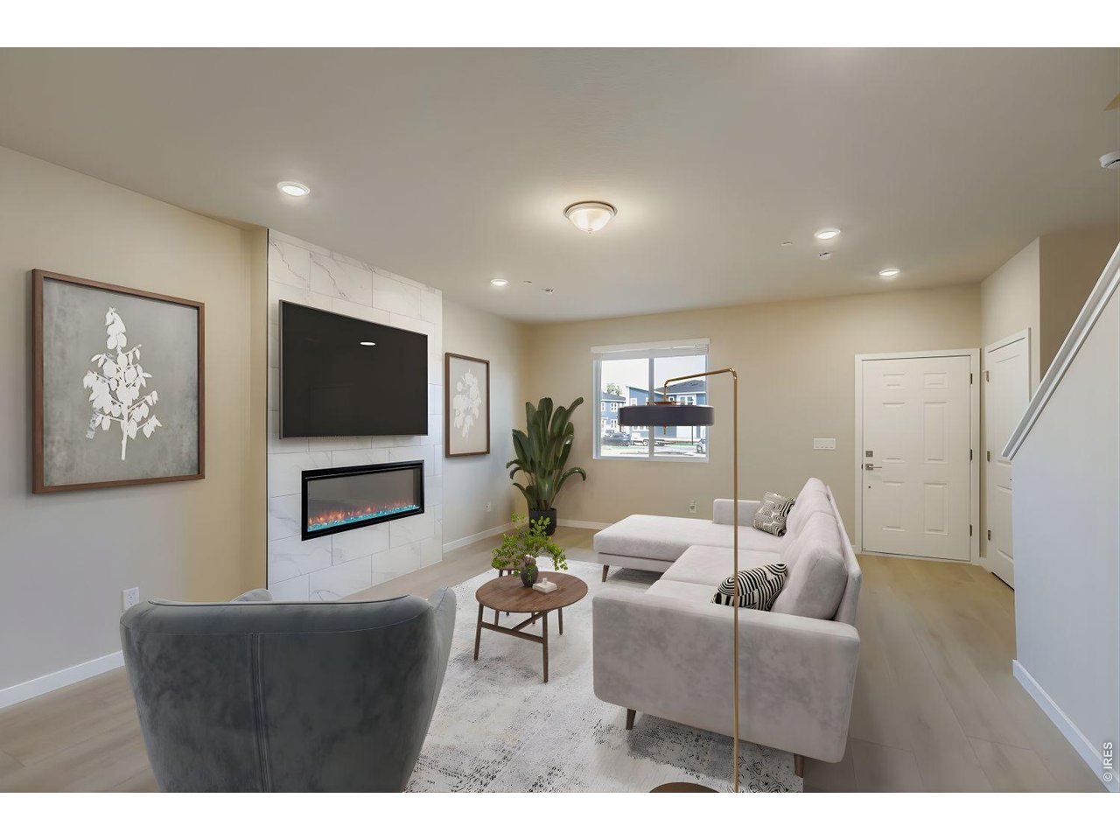
Welcome to 2846 Bear Springs Circle! Located on Longmont's desirable southwest side, this thoughtfully designed two-story townhome offers a combination of comfort, functionality, and convenience. Inside, 9-foot ceilings and oversized windows create a bright, open feel throughout the main living spaces. The kitchen is designed for both everyday use and entertaining, featuring upgraded cabinetry, stainless steel appliances, generous counter space, and a large island that serves as the centerpiece of the home. The open-concept layout allows for seamless flow between the kitchen, dining, and living room. Spacious bedrooms provide comfortable retreats, each with walk-in closets for ample storage. In your primary bedroom enjoy your own private balcony with views of the Foothills. The thoughtful finishes throughout add style and functionality, creating a home that feels both modern and inviting. Outside, the fenced front yard offers a private outdoor space for gardening, pets, outdoor seating, or simply enjoying Colorado's fresh air. Around the community, you will have access to one of the best amenity centers around equipped with a full gym, resort style pool, firepits, and indoor/ outdoor spaces for the whole family to enjoy. With easy access to Boulder, I-25, shopping, dining, and everyday essentials, the location makes it easy to enjoy everything the area has to offer. Low-maintenance living, a well-designed floor plan, and a sought-after location make this townhome an exceptional opportunity in southwest Longmont.

$3,526/mo

Est. mortgage payment based on a $529,990 home price.

All estimates are provided by Luxury Presence for informational purposes only. Actual amounts may vary.

Additional information

MLS® ID
1069972

Interior Features

Bedrooms
3
Bathrooms
3
Fireplace
Yes
Cooling
Yes
Heating
Yes
Basement
No

Other Property Details

Association Fee Frequency
Monthly
Garage
Yes
View
Yes
Pets Allowed
Yes
New Construction
Yes
MLS provider logo

Listings courtesy of Information and Real Estate Services, LLC (IRES) as distributed by MLS GRID

All information deemed reliable but not guaranteed and should be independently verified. All properties are subject to prior sale, change or withdrawal. Neither listing broker(s) nor Venna Hillman shall be responsible for any typographical errors, misinformation, misprints and shall be held totally harmless. Properties displayed may be listed or sold by various participants in the MLS. 

Based on information submitted to the MLS GRID as of 4:49 AM UTC on 10/6/2026. All data is obtained from various sources and may not have been verified by broker or MLS GRID. Supplied Open House Information is subject to change without notice. All information should be independently reviewed and verified for accuracy. Properties may or may not be listed by the office/agent presenting the information.

©2026 Information and Real Estate Services, LLC (IRES). All rights reserved.

DMCA Notice 

Powered by Luxury Presence