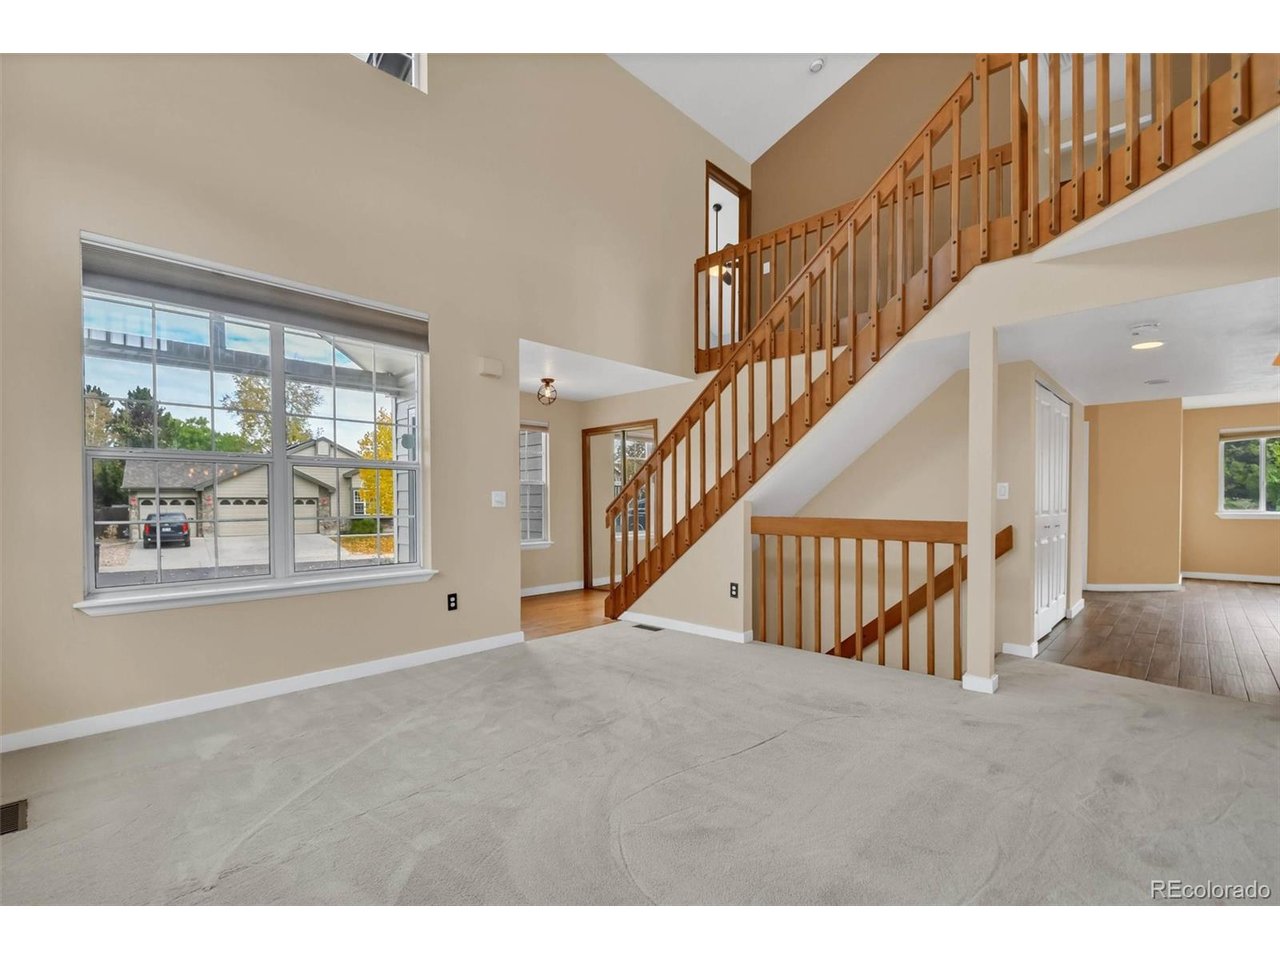
Property photo 1
Property photo 2
Property photo 3
Property photo 4
Property photo 5
3 Beds
4 Baths
2,857 sqft

$649,000

998 E 133rd Ave, Thornton CO, 80241

Price per sqft$227.16
Built in1992
Property size2,857 sqft
Property typeResidential
Courtesy of MB Stovall & Assoc, Valerie Sahlieh Listing Contact: 720-331-7925

Overview

Active

Listed Oct 16, 2026

Updated 7h ago

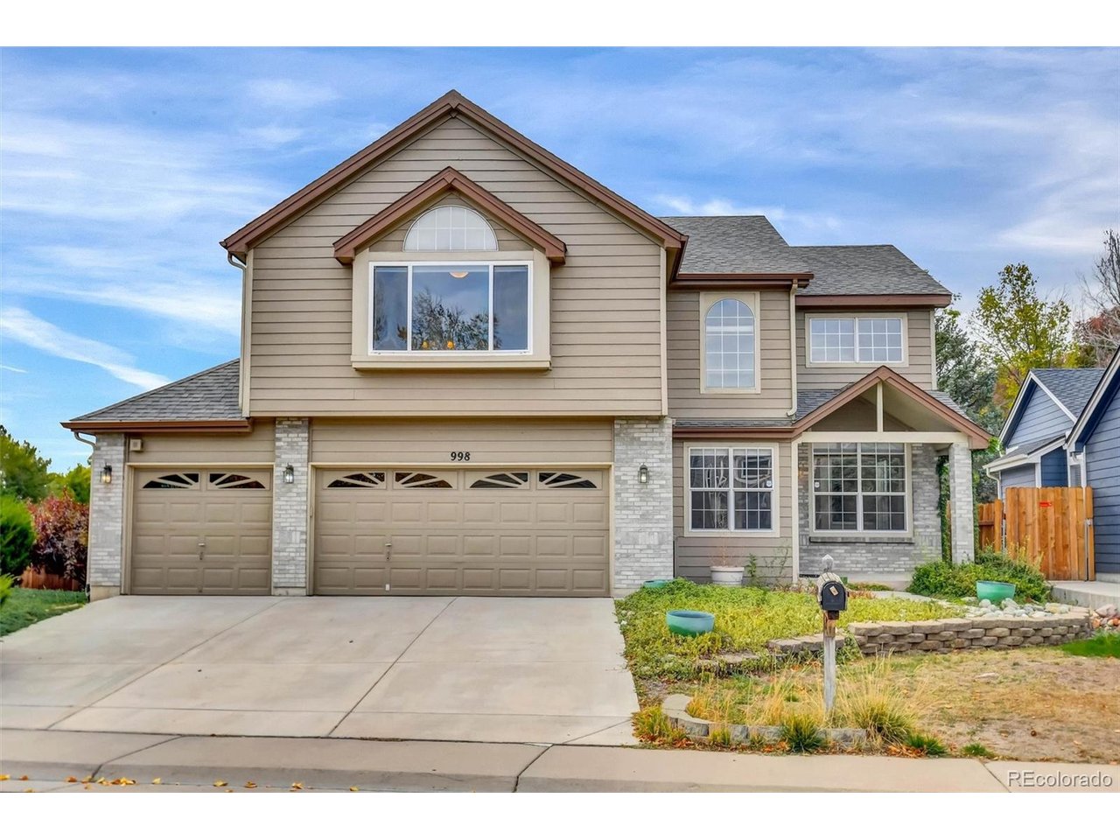
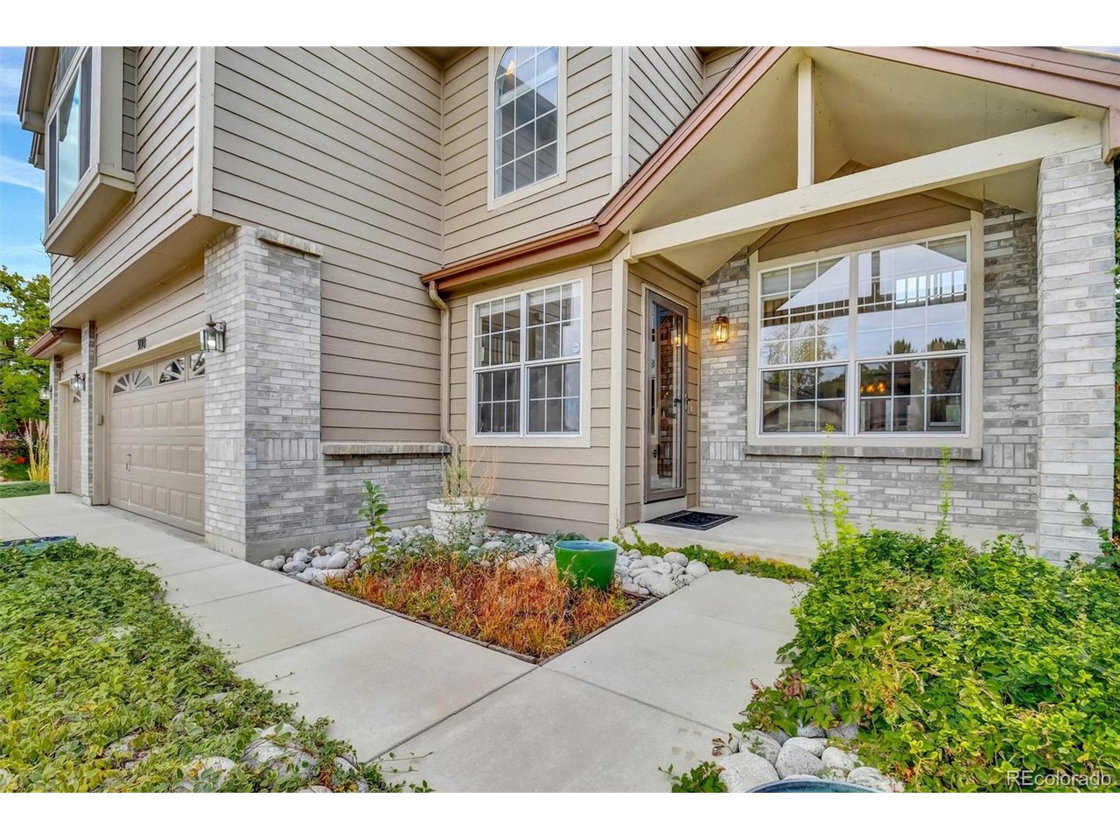
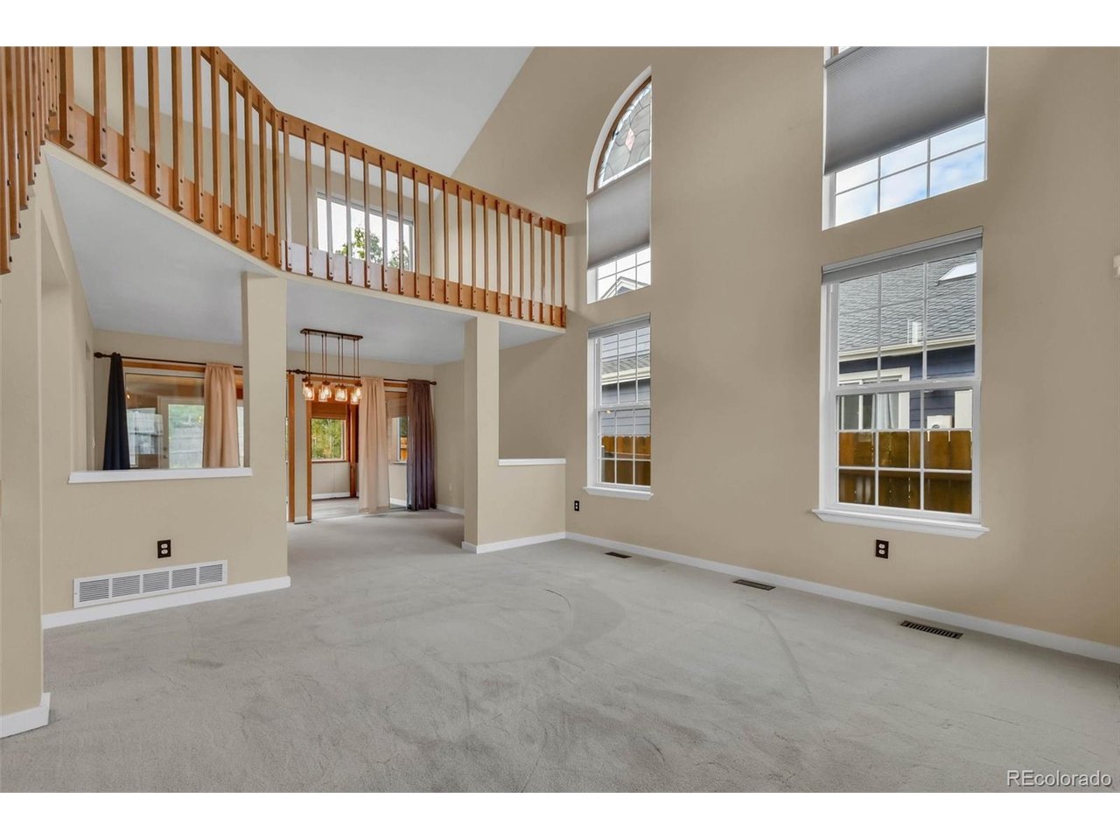
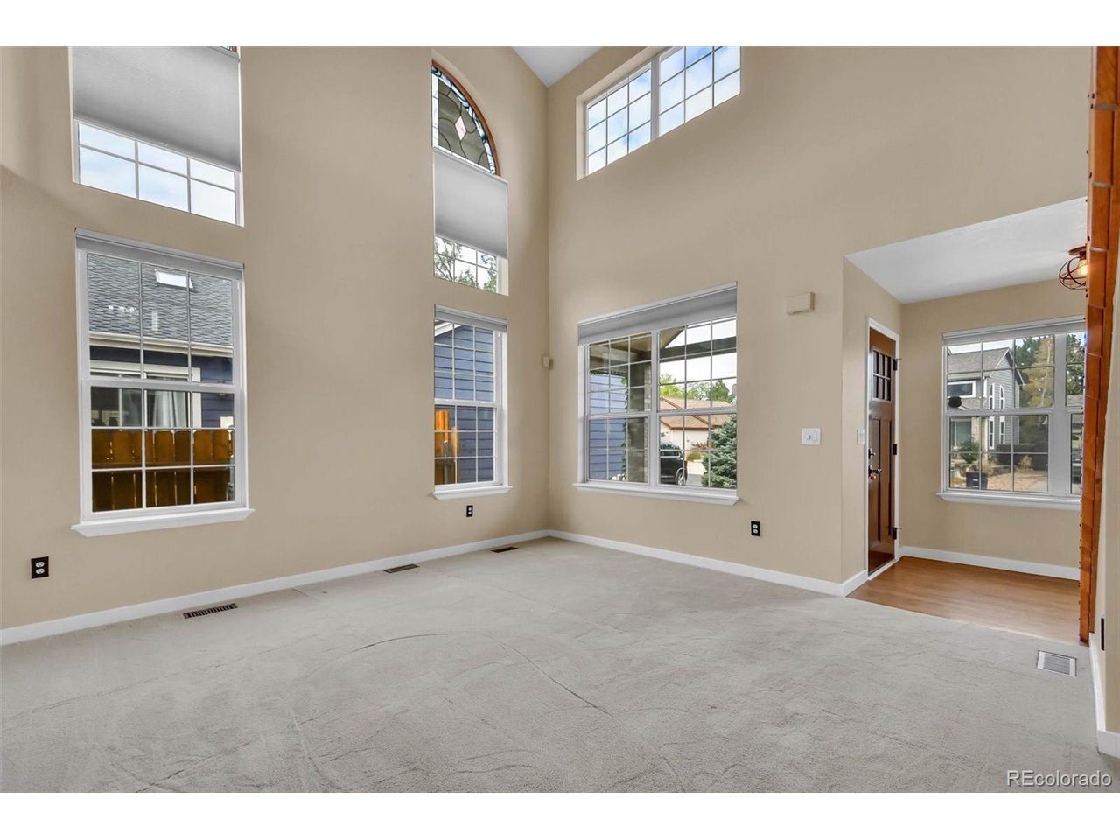
Welcome to this spacious and inviting home in the desirable Hunters Glen community! Dramatic vaulted ceilings, expansive windows, and an abundance of natural light create a bright, open atmosphere from the moment you enter. With 3 bedrooms, 4 bathrooms, an open loft, and 2,883 finished square feet, this home offers a wonderful combination of comfortable living and flexible spaces. The welcoming floor plan features multiple living and entertaining areas, including a spacious family room with a cozy fireplace. The kitchen offers granite countertops, stainless steel appliances, attractive cabinetry, and generous workspace. An open loft overlooking the main living area provides a versatile space for a home office, reading retreat, or additional sitting area. The finished basement adds valuable living space, perfect for a recreation room, media area, or guest retreat. Neutral finishes, and thoughtful updates throughout enhance the home's move-in-ready appeal. Situated on an approximately 8,064-square-foot lot, the property features a 3-car garage and sprinkler system. Enjoy the added benefits of the Hunters Glen community, including a **community clubhouse and swimming pool**, offering wonderful opportunities for recreation, relaxation, and neighborhood gatherings. Conveniently located near parks, trails, shopping, dining, and major commuter routes. With its soaring ceilings, flexible floor plan, generous living spaces, and inviting character, this home offers a wonderful opportunity to enjoy the Hunters Glen lifestyle. Schedule your showing today! Listing Broker is Spouse to Seller.

$4,318/mo

Est. mortgage payment based on a $649,000 home price.

All estimates are provided by Luxury Presence for informational purposes only. Actual amounts may vary.

Additional information

MLS® ID
9680609

Interior Features

Bedrooms
3
Bathrooms
4
Fireplace
Yes
Cooling
Yes
Heating
Yes
Basement
Yes

Exterior Features

Lot Size
0.19 Acres

Other Property Details

Taxes
$5,013
Tax Frequency
Annually
Association Fee Frequency
Monthly
Garage
Yes
MLS provider logo

Listings courtesy of Information and Real Estate Services, LLC (IRES) as distributed by MLS GRID

All information deemed reliable but not guaranteed and should be independently verified. All properties are subject to prior sale, change or withdrawal. Neither listing broker(s) nor Venna Hillman shall be responsible for any typographical errors, misinformation, misprints and shall be held totally harmless. Properties displayed may be listed or sold by various participants in the MLS. 

Based on information submitted to the MLS GRID as of 4:20 AM UTC on 10/19/2026. All data is obtained from various sources and may not have been verified by broker or MLS GRID. Supplied Open House Information is subject to change without notice. All information should be independently reviewed and verified for accuracy. Properties may or may not be listed by the office/agent presenting the information.

©2026 Information and Real Estate Services, LLC (IRES). All rights reserved.

DMCA Notice 

Powered by Luxury Presence